Hester Road, Edmonton, N18
Bedrooms
 4
4
Bathrooms
 2
2
Price
£1,850 pcm
More Info
Description
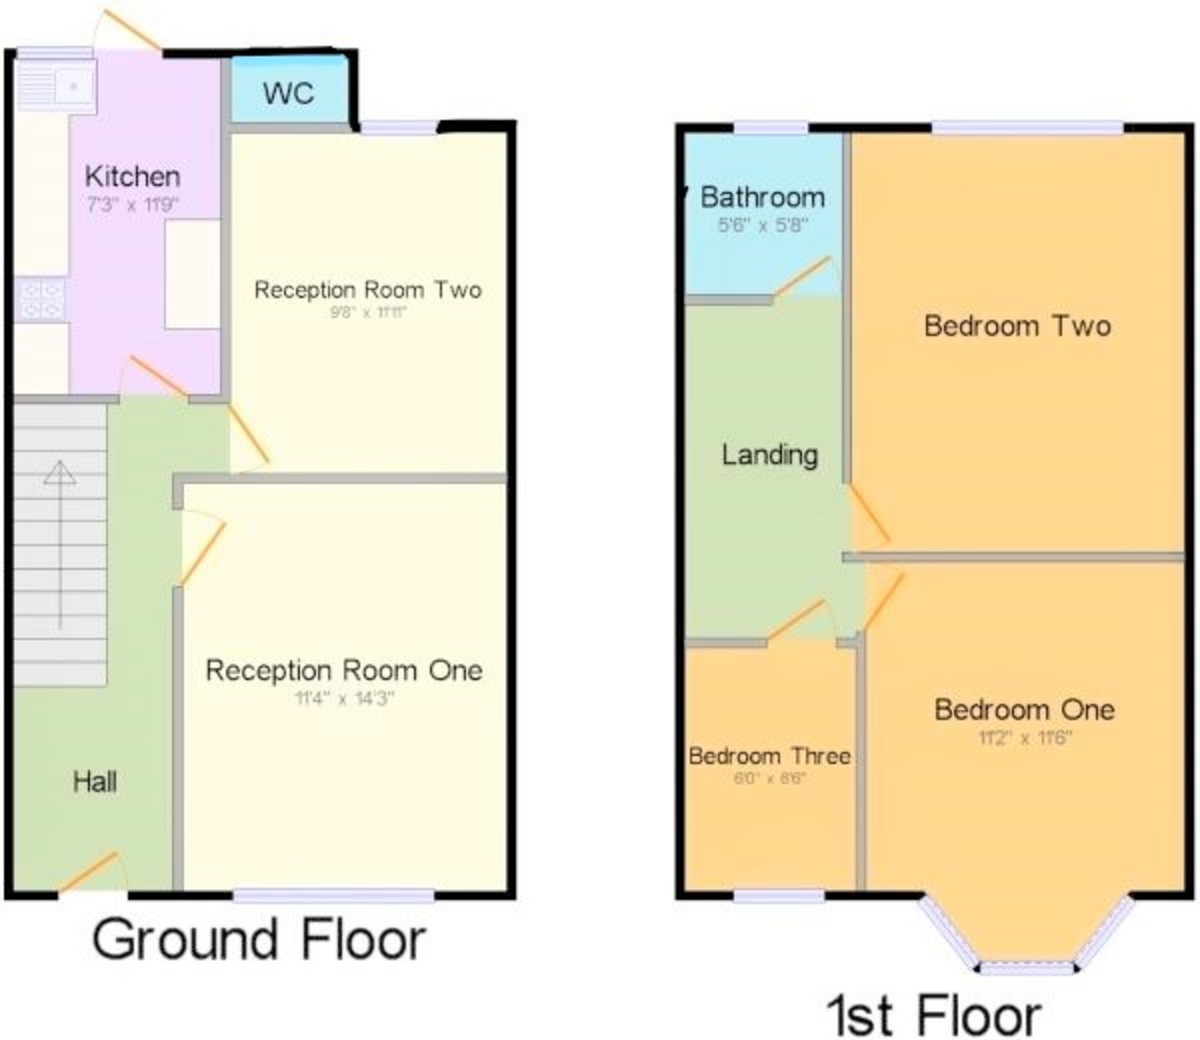
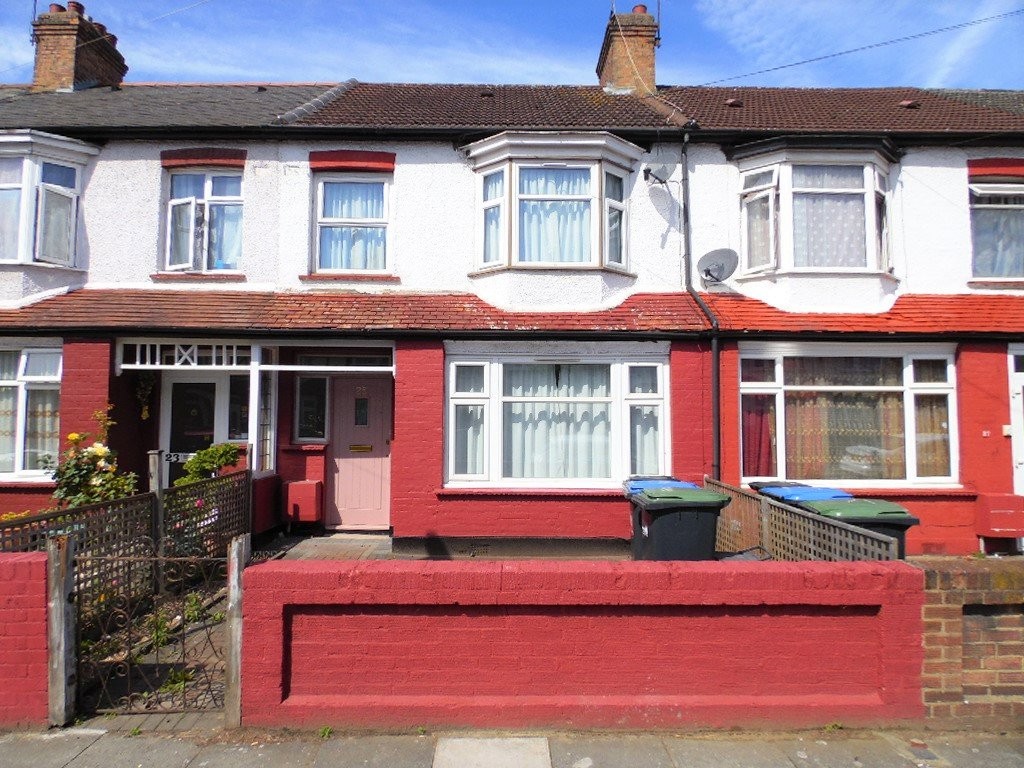
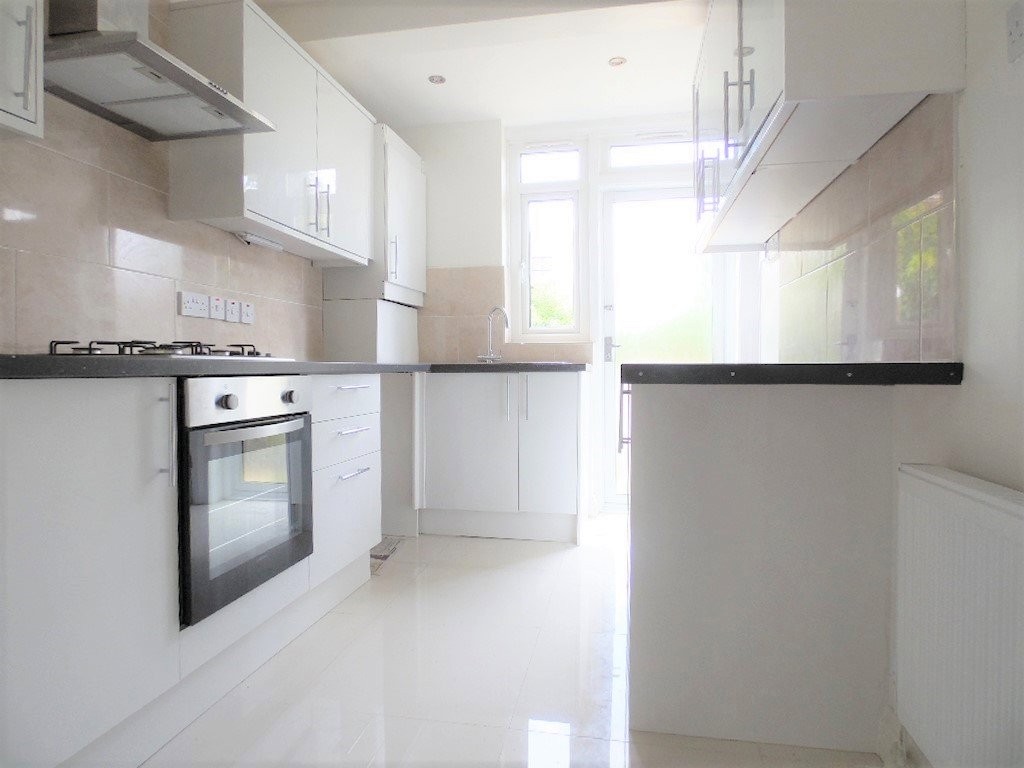
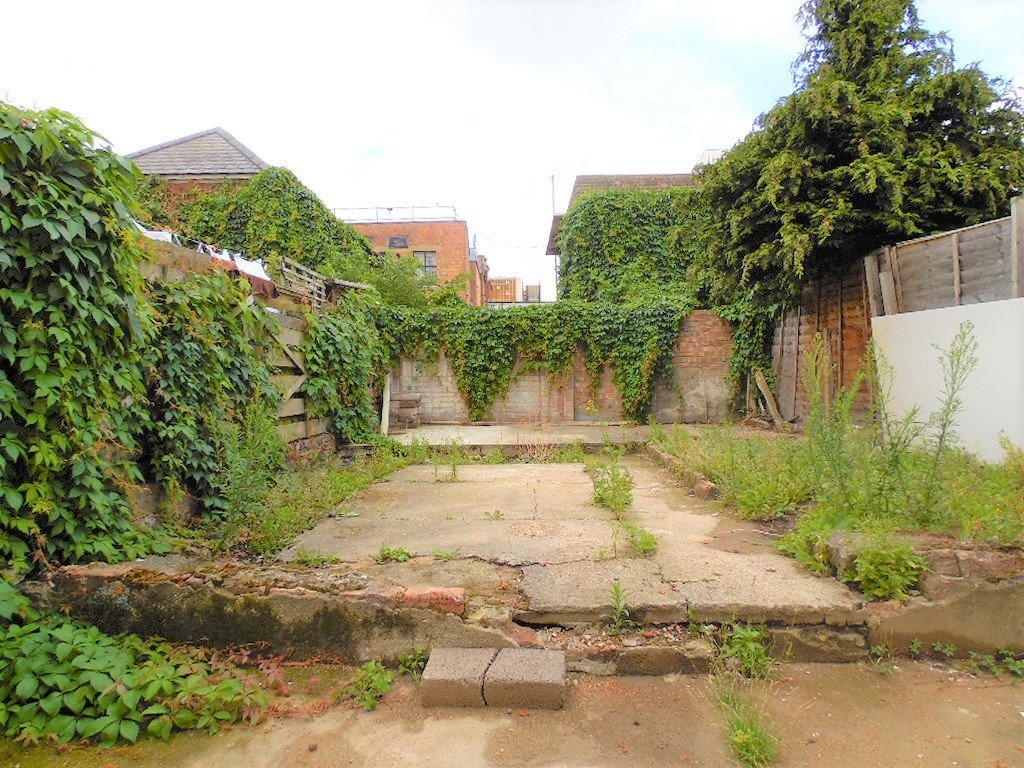
Tilson & Spencer are delighted to present this three/four bedroom mid terraced 1930’s built property; comprising of two reception rooms, newly fitted kitchen, ground floor/ first floor shower room, double glazed windows, gas central heating, laminate wood floors and garden in excess of 35ft.
More Information
Located on a peaceful turning just moments from Fore Street where bus routes will take you into Silver Street Overground Station as well as White Hart Lane Overground Station, with its links into Central London and Seven Sisters Tube Station (Victoria Line – Zone 3).
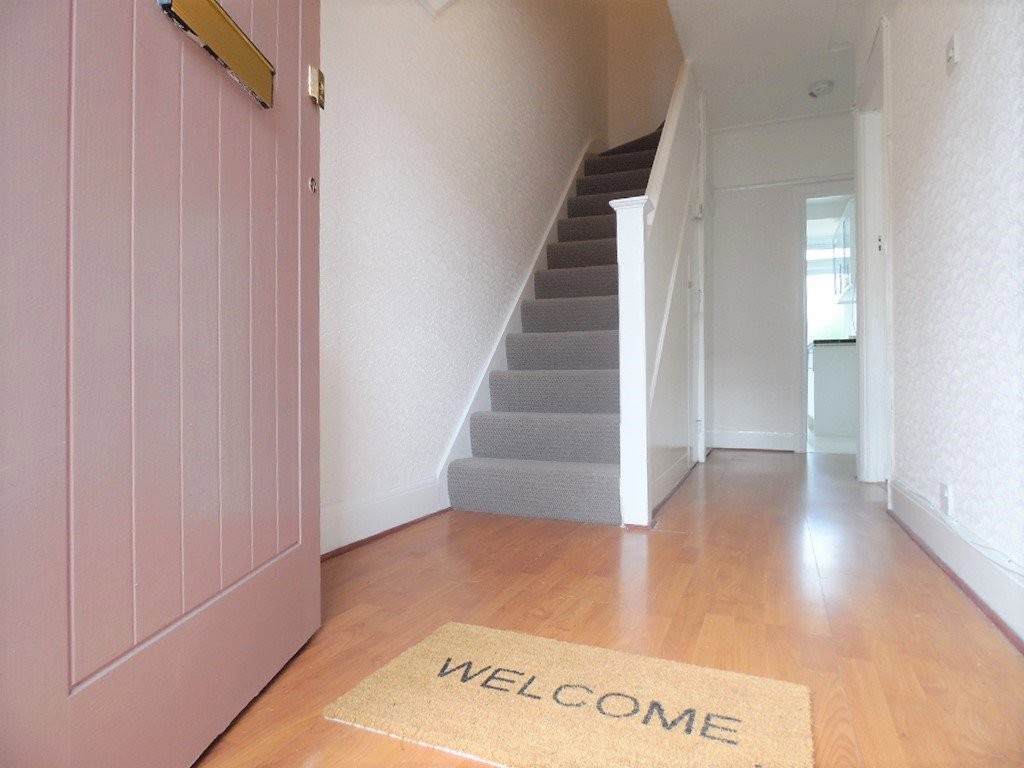
ENTRANCE HALL: Laminate wood flooring, under stairs storage cupboard, radiator
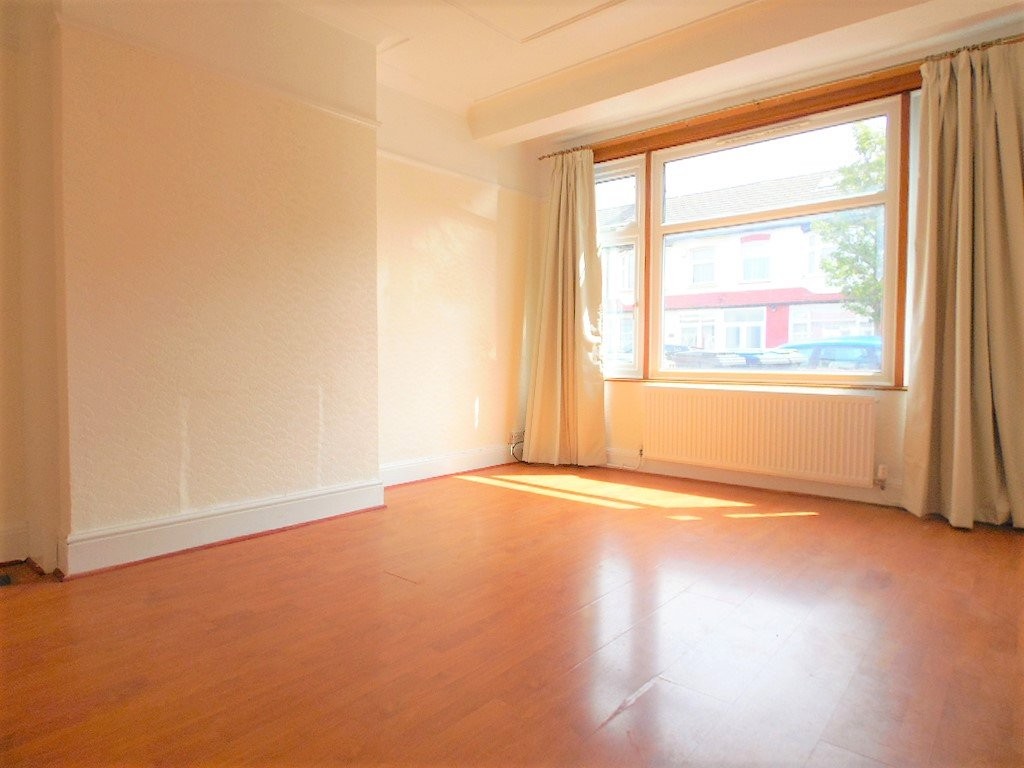
RECEPTION ONE: 14′ 3″ x 11′ 4″ (4.34m x 3.45m) Double glazed windows to front, laminate wood flooring, radiator
RECEPTION TWO: 11′ 11″ x 9′ 8″ (3.63m x 2.95m) Double glazed windows to rear, laminate wood flooring, radiator
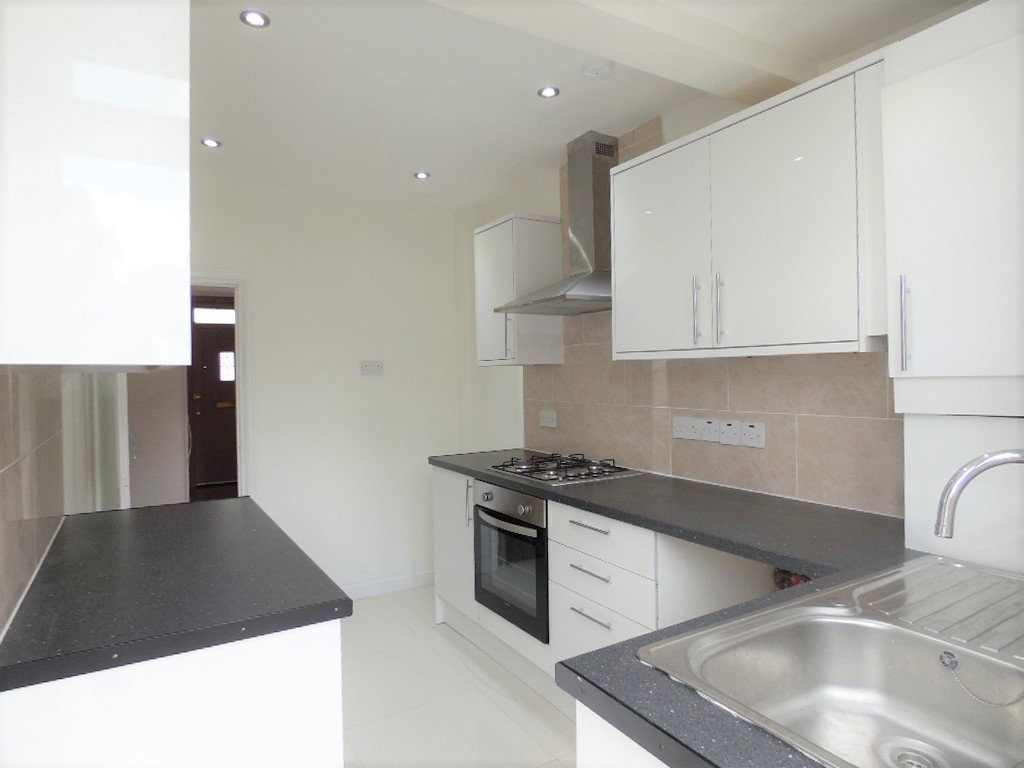
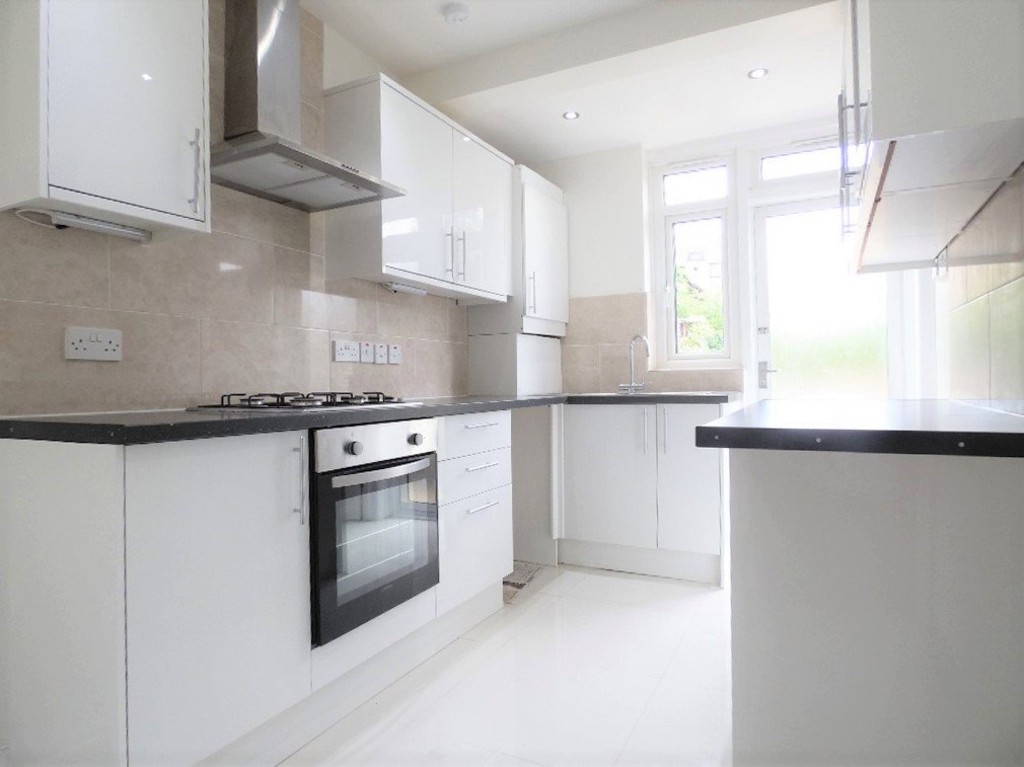
KITCHEN: 11′ 9″ x 7′ 3″ (3.58m x 2.21m) Double glazed windows, tiled flooring, part tiled walls, spot lights, stainless steel sink drainer, mixer tap, radiator, door to shower room
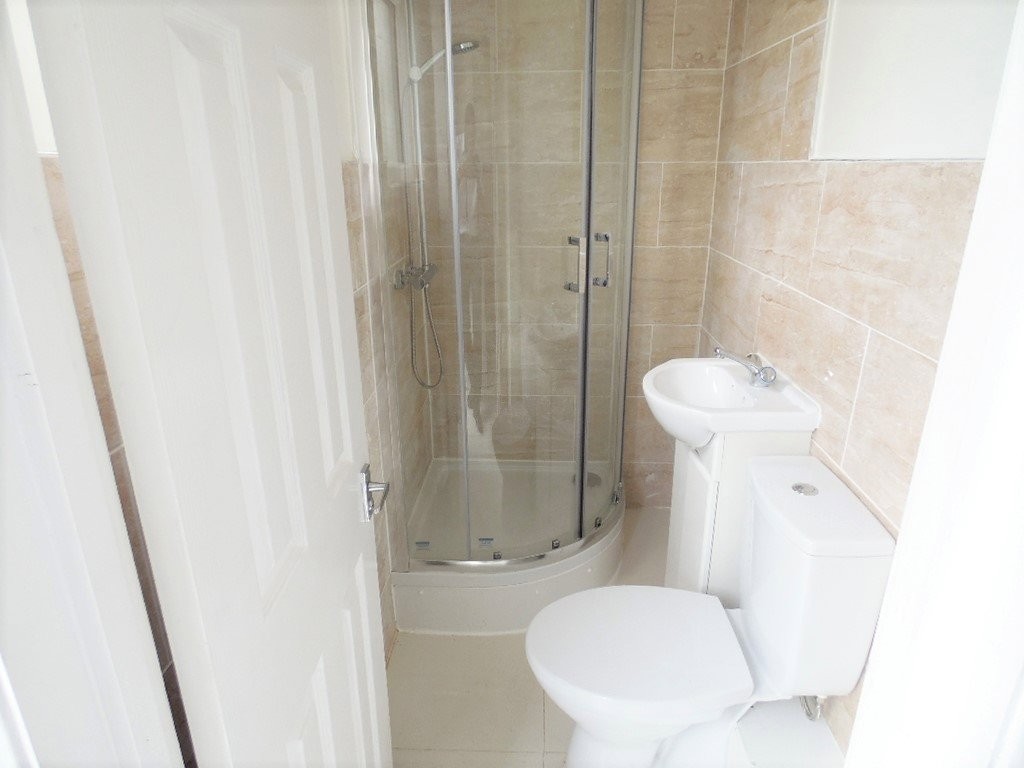
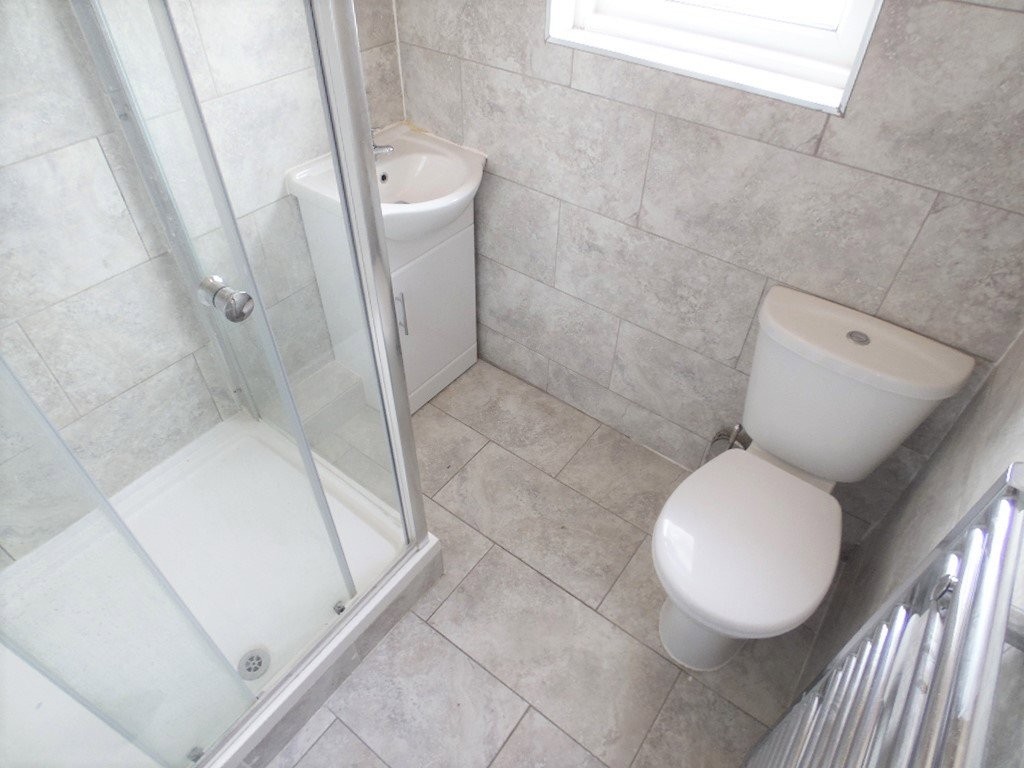
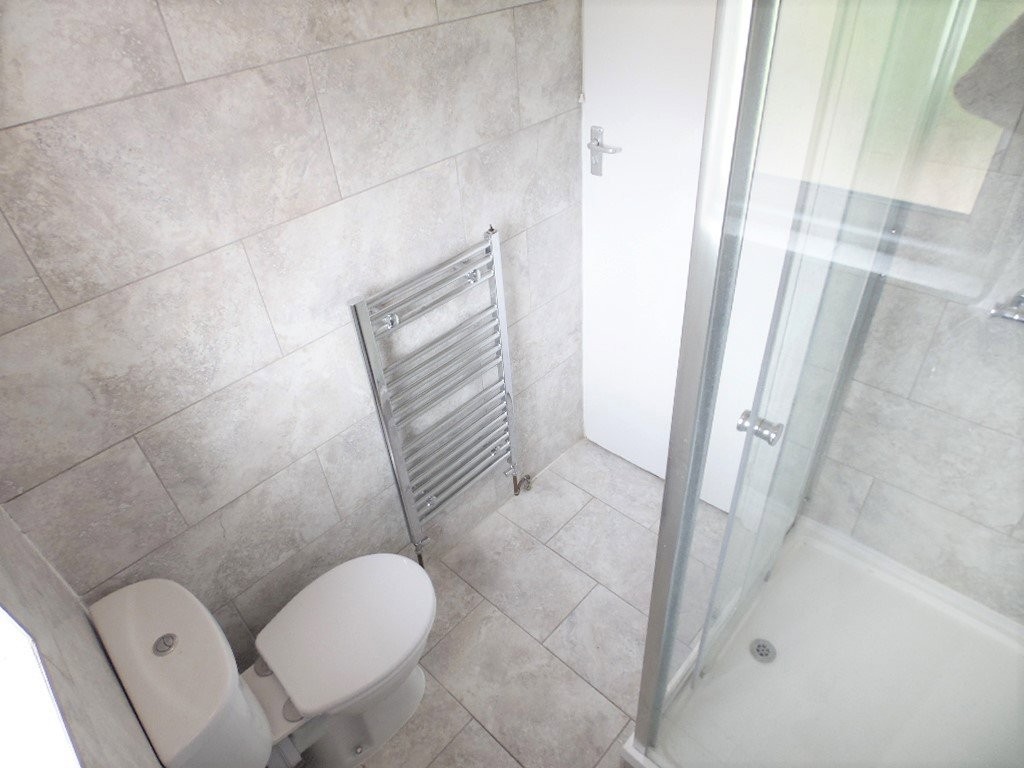
GROUND FLOOR SHOWER ROOM: Frosted double glazed window to rear, tiled flooring, tiled walls, heated towel rail, shower stall with wall mounted shower unit, low level wc, wash hand basin, mixer tap
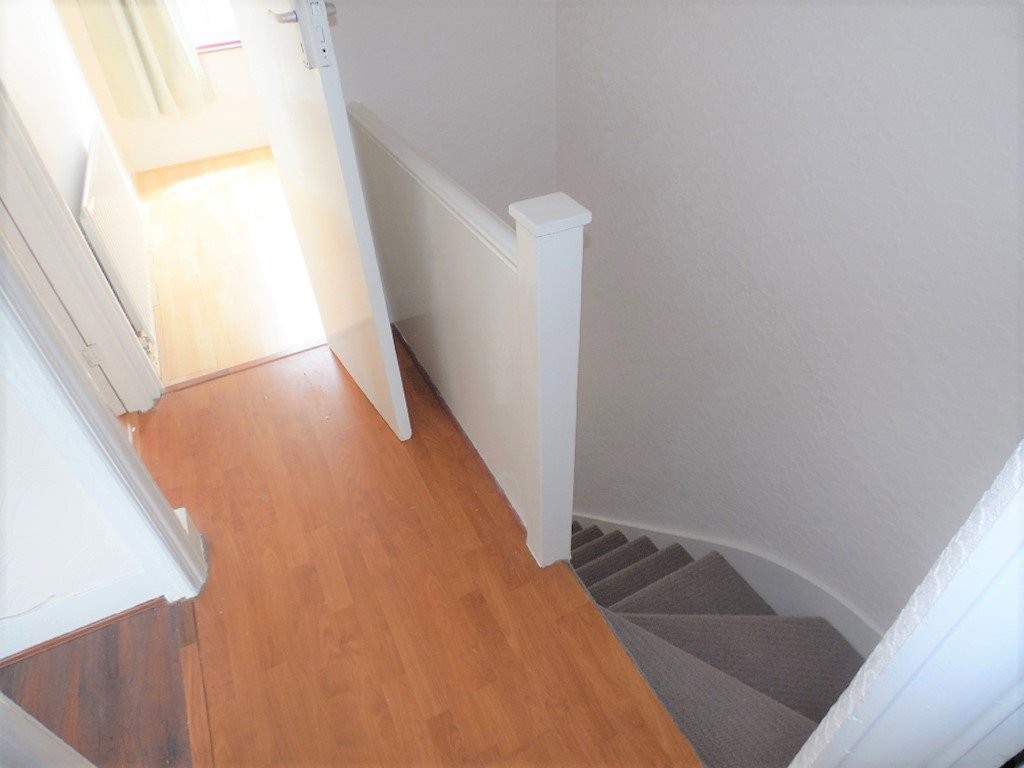
FIRST FLOOR LANDING: Laminate flooring, doors to bedrooms and bathroom
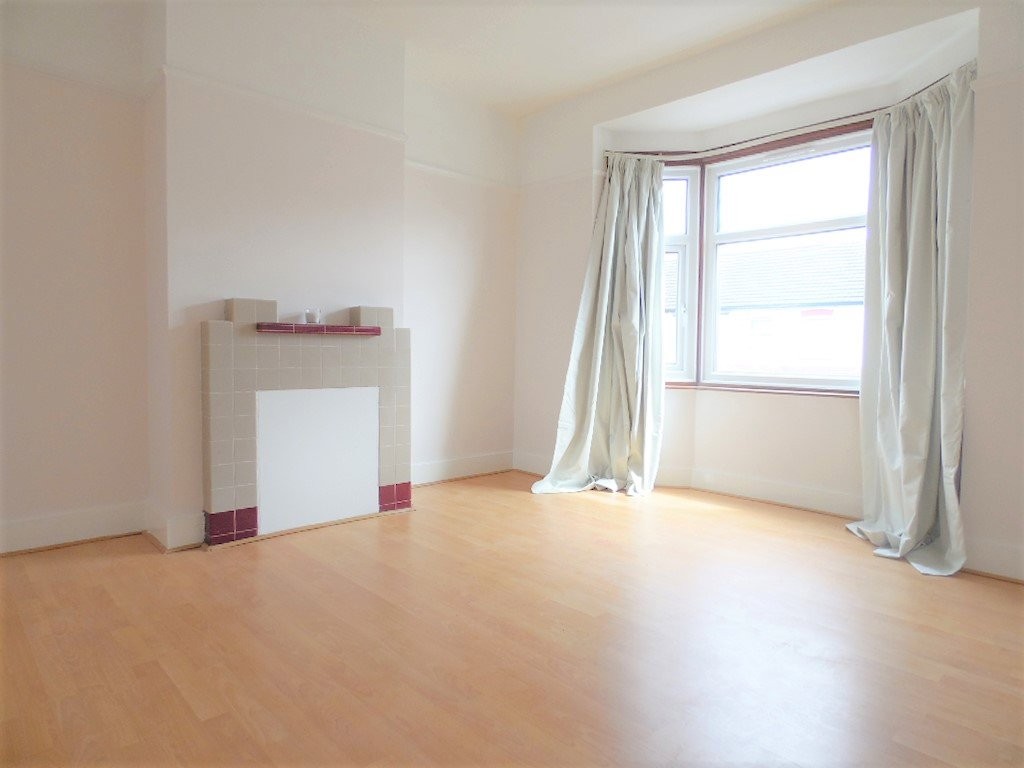
MASTER BEDROOM: 11′ 6″ x 11′ 2″ (3.51m x 3.4m) Double glazed bay window to front, laminate wood flooring, radiator
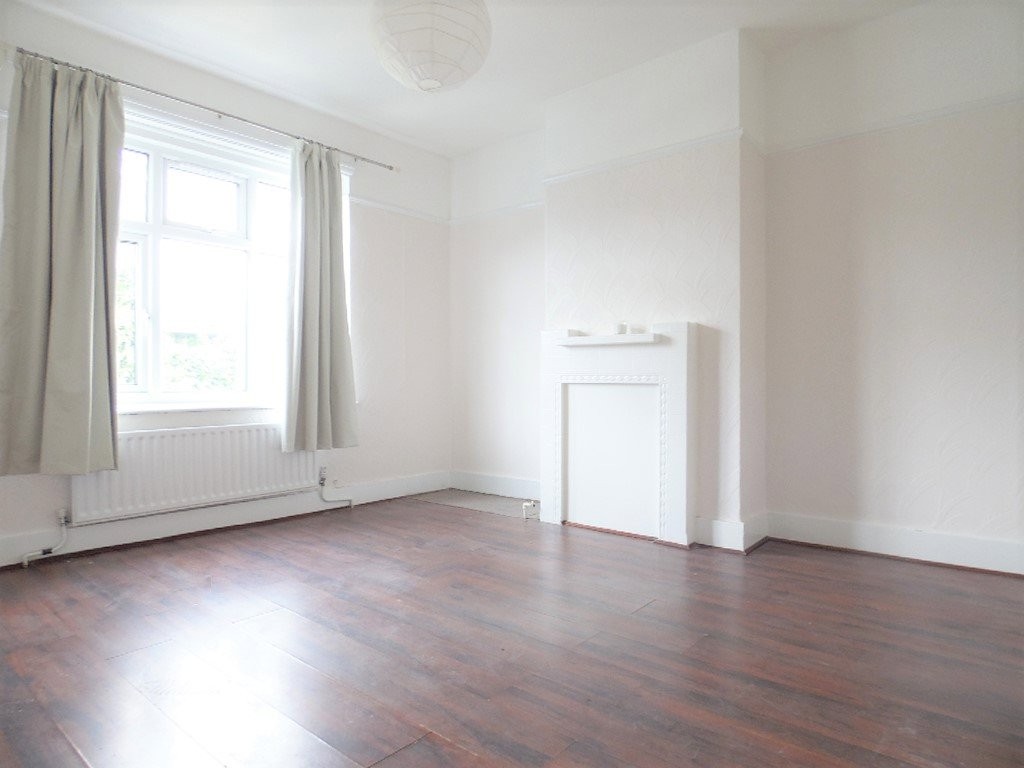
BEDROOM TWO: 11′ 11″ x 9′ 8″ (3.63m x 2.95m) Double glazed window to rear, laminate wood flooring, radiator
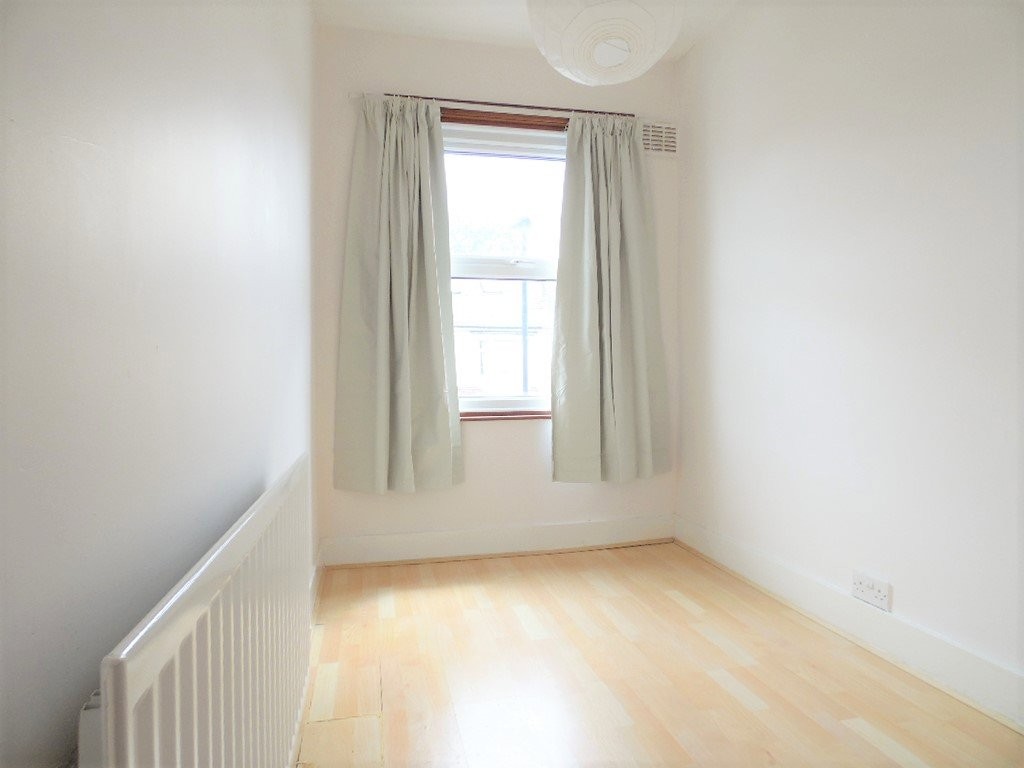
BEDROOM THREE: 8′ 6″ x 6′ (2.59m x 1.83m) Double glazed window to front, laminate wood flooring, radiator
FIRST FLOOR SHOWER ROOM: Frosted double glazed window to rear, tiled flooring, tiled walls, heated towel rail, shower stall with wall mounted shower unit, low level wc, wash hand basin, mixer tap, loft hatch