Junction Road, Edmonton, N9
Bedrooms
 1
1
Bathrooms
 1
1
Price
£1,250 pcm
More Info
Description
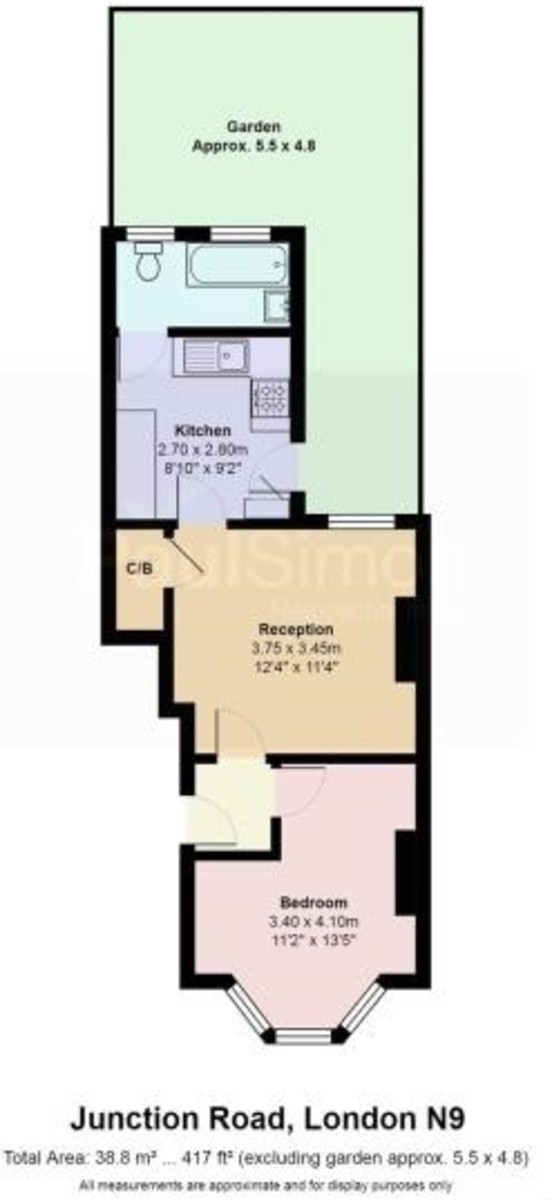
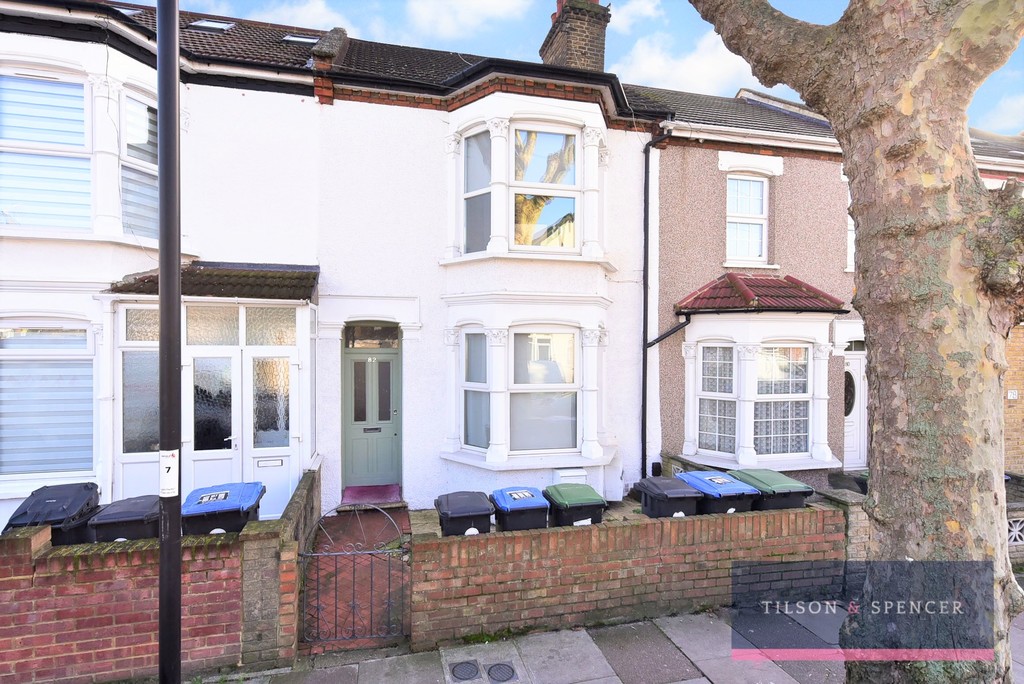
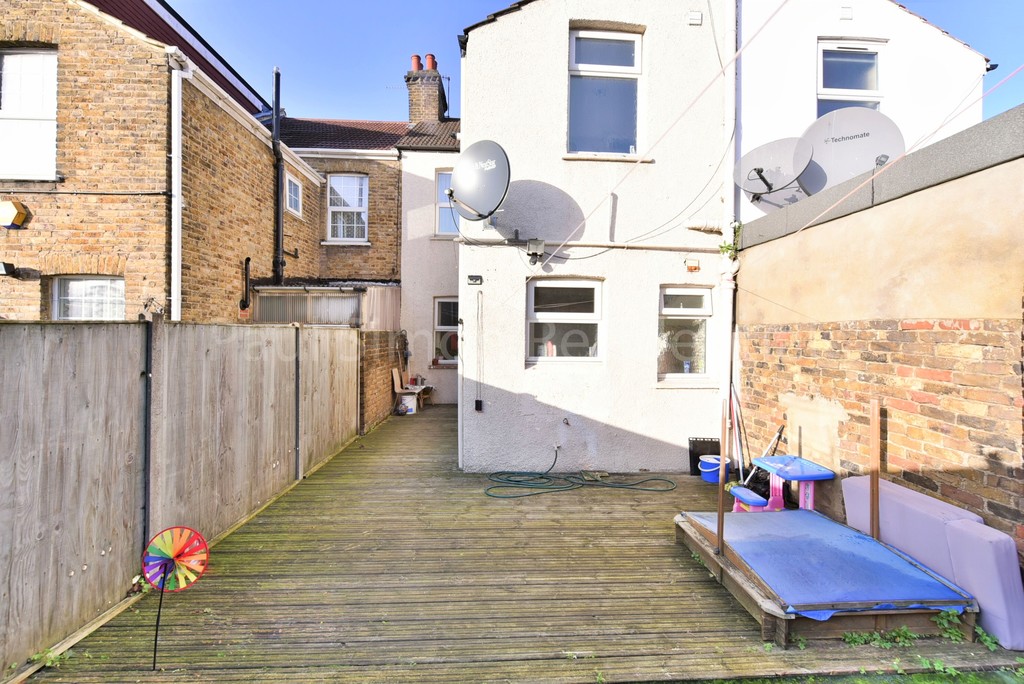
Tilson & Spencer present this one bedroom ground floor period conversion within this bay fronted Victorian terrace. Internally the flat has been maintained to a very high standard by its present owner; boasting light & bright interiors, modern decor throughout, sole use of south facing rear garden and spanning 417 sq ft over the entire ground floor.
More Information
Tilson & Spencer present this one bedroom ground floor period conversion within this bay fronted Victorian terrace. Internally the flat has been maintained to a very high standard by its present owner; boasting light & bright interiors, modern decor throughout, sole use of south facing rear garden and spanning 417 sq ft over the entire ground floor.
Situated within easy reach of Edmonton Green and it’s vast selection of shops, restaurants and leisure facilities, the property is also just a short walk from Edmonton Green Rail Station (trains to Liverpool St in 30 mins or Seven Sisters for the popular Victoria Line in under 15 mins), and is a few minute’s walk from a selection of bus stops serving a range of destinations.
Registering your interest early is strongly recommended to avoid any disappointment; this garden flat will surely attract much attention as stock of this quality rarely comes to market.
Communal front door to:
Own front door to:
Entrance hallway: doors to:
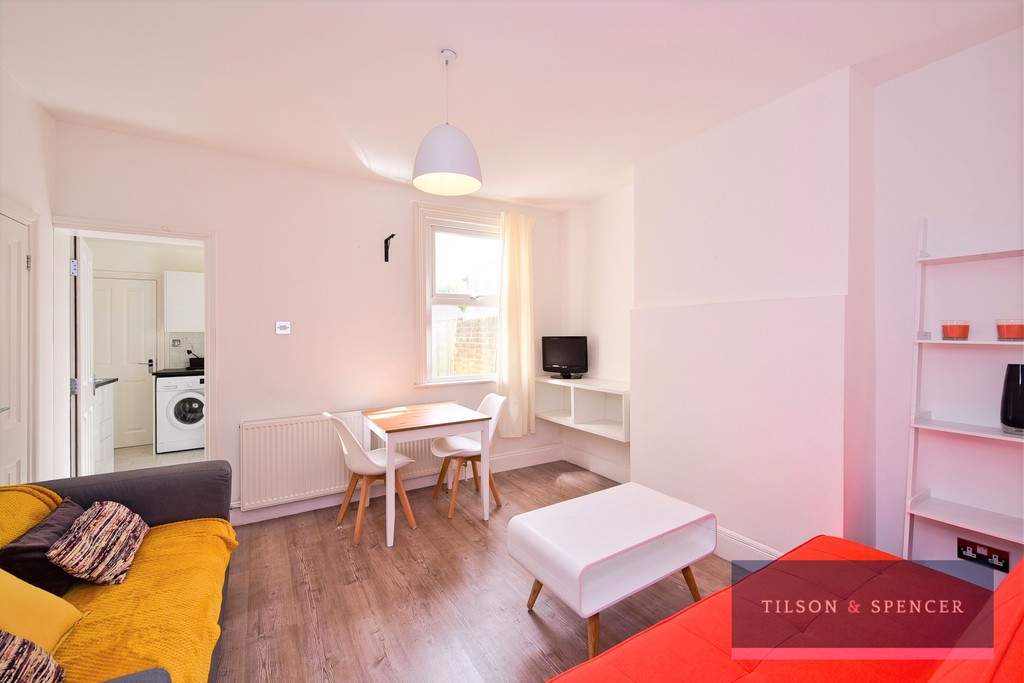
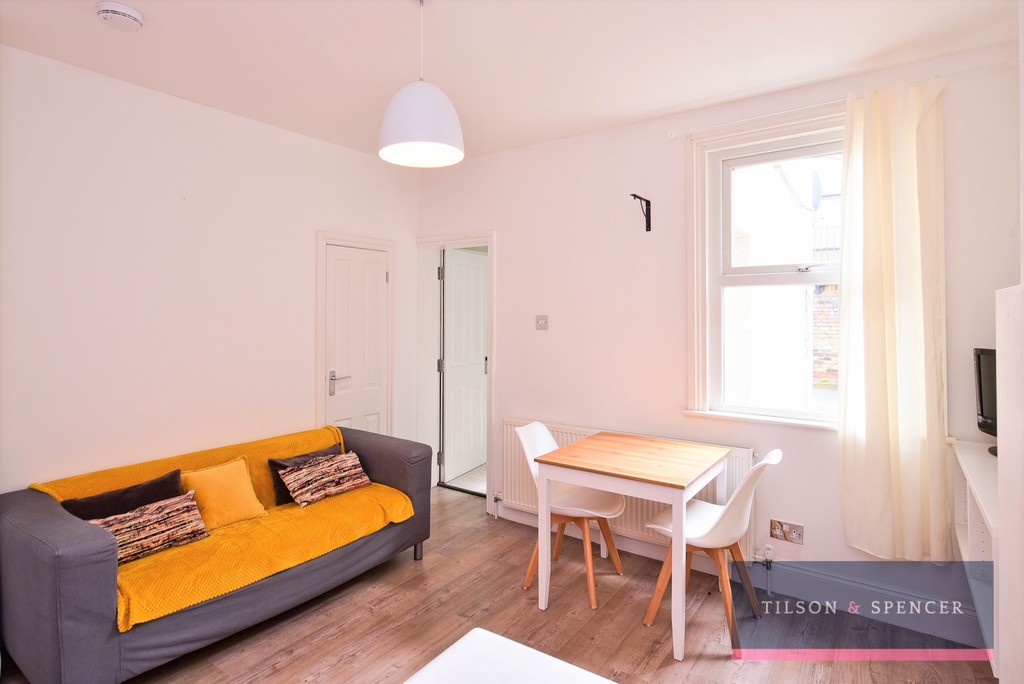
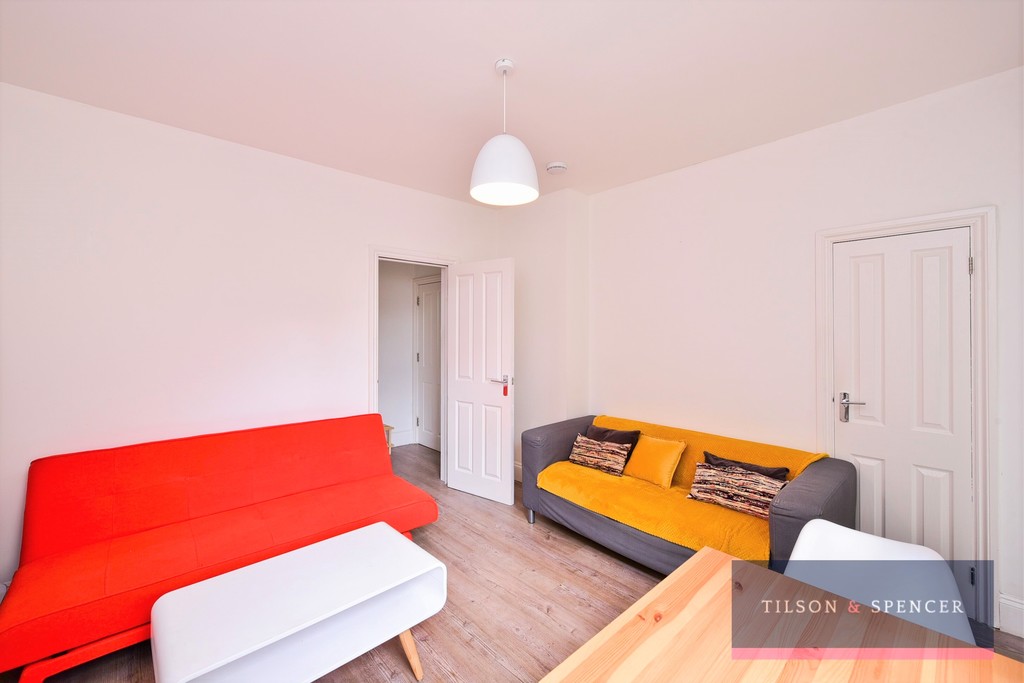
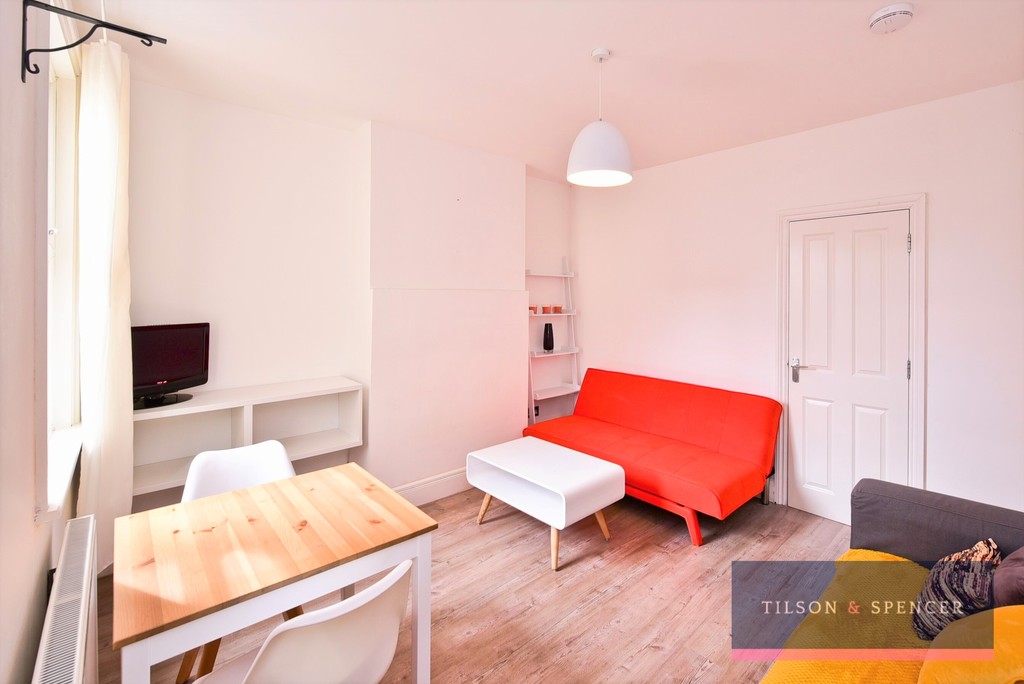
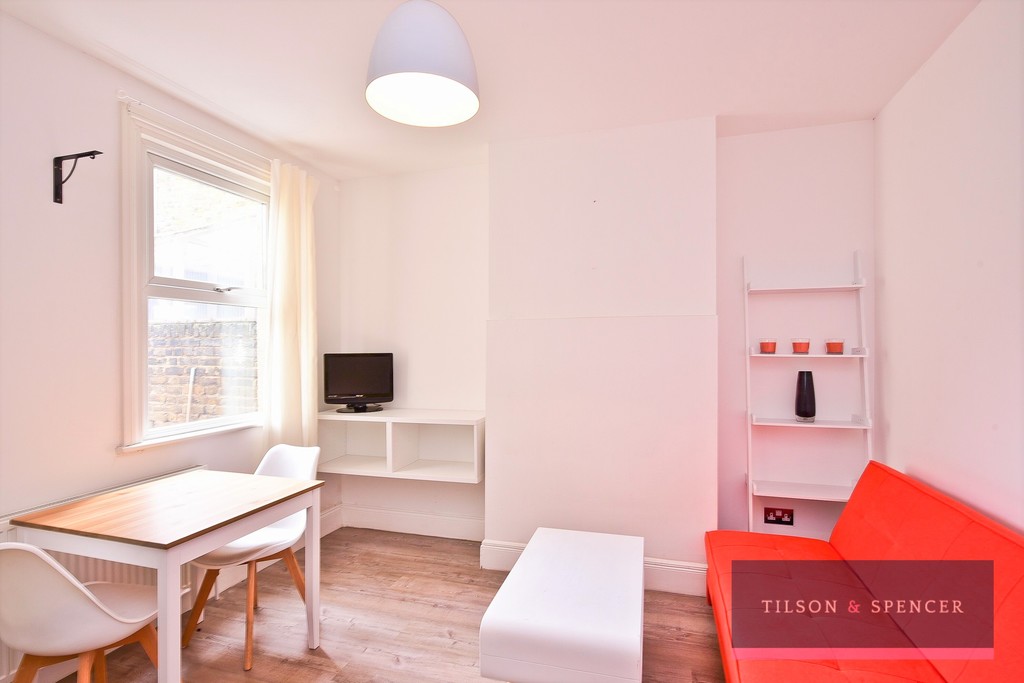
Lounge: 3.76m x 3.45m (12’4 x 11’4): Double glazed window to rear garden, double radiator, Tv point, laminate wood flooring
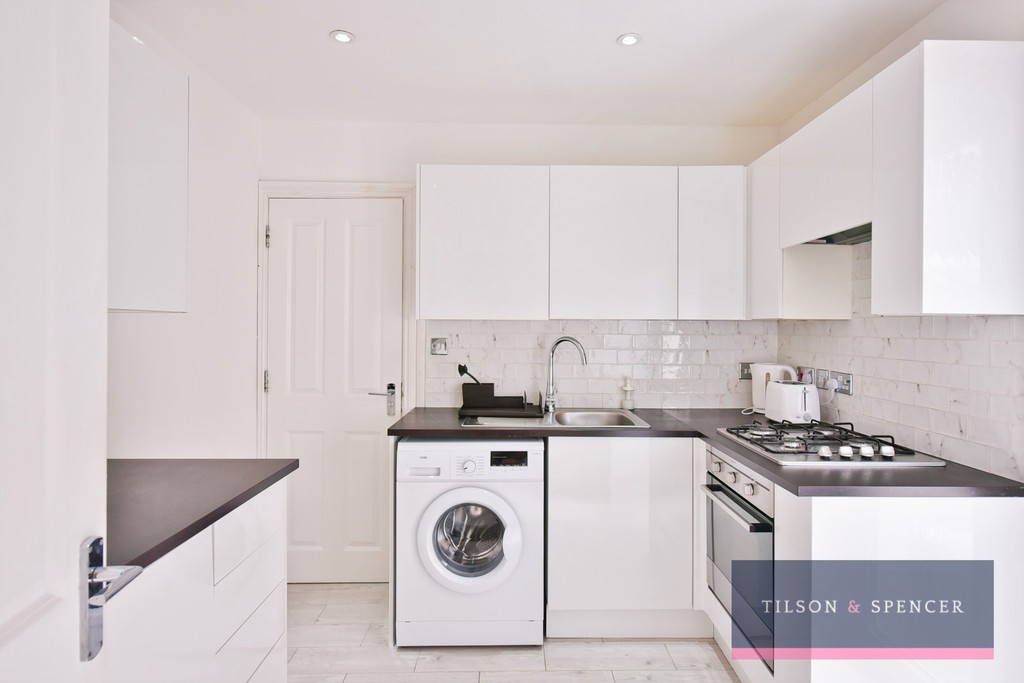
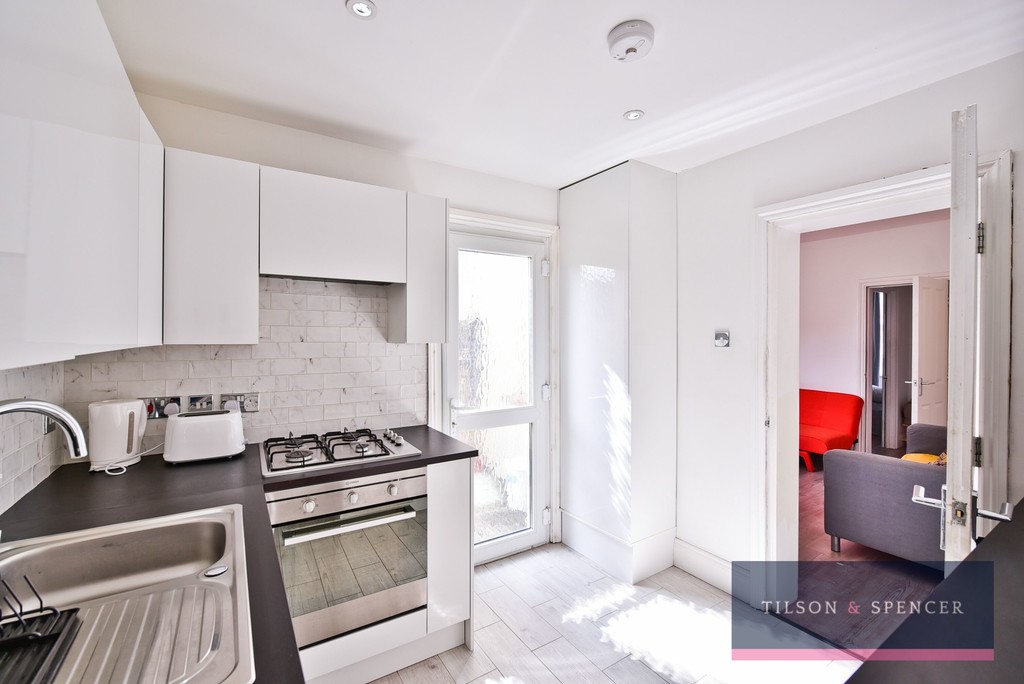
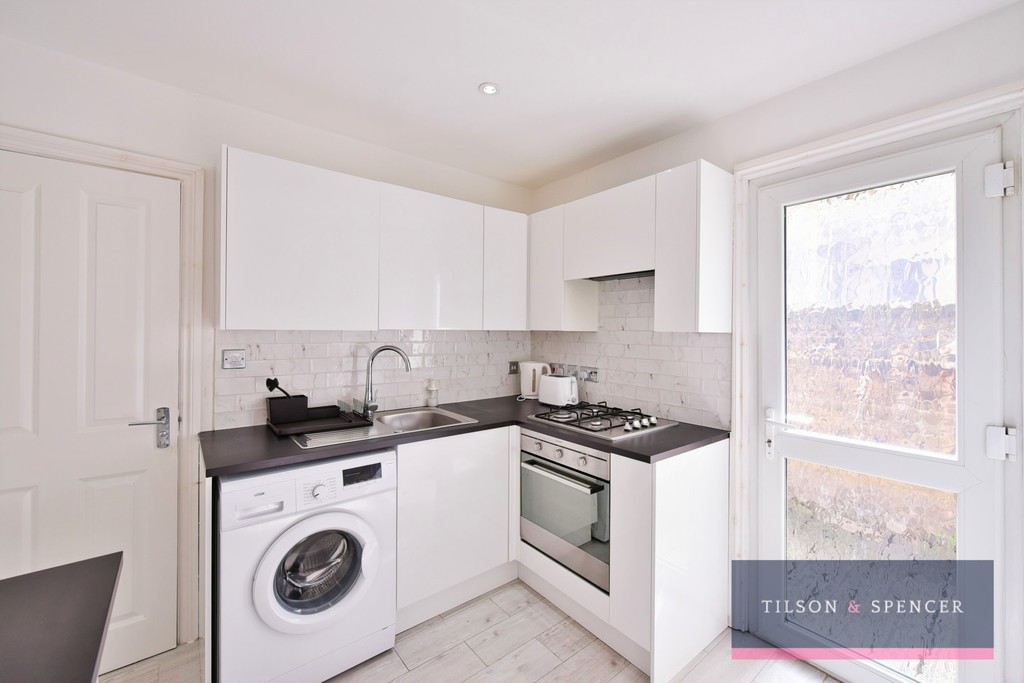
Kitchen: 2.79m x 2.69m (9’2 x 8’10): Double glazed door to rear garden, wall and base units, roll top work surface, electric oven, gas hob, tiled splashbacks, spotlights, tiled flooring, sink unit, space for fridge/freezer, plumbing for washing machine and dishwasher
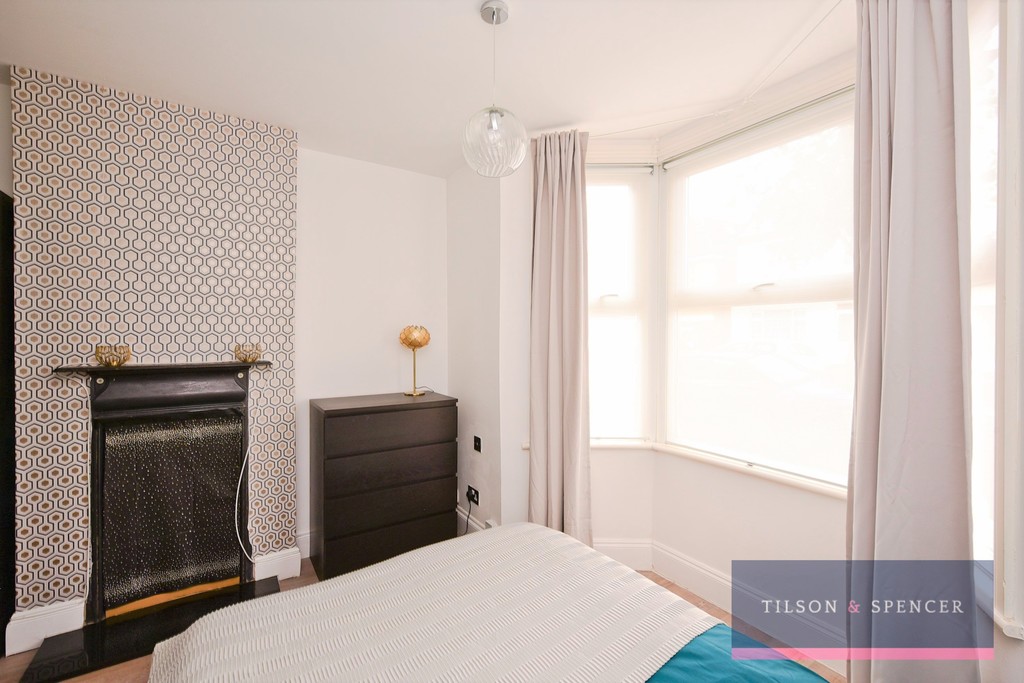
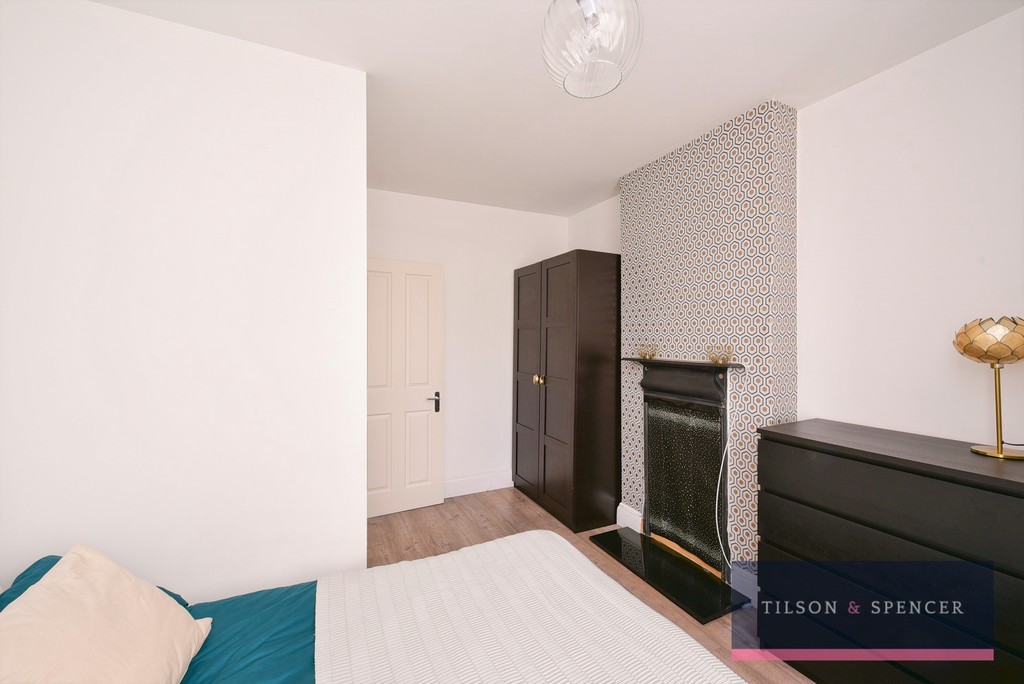
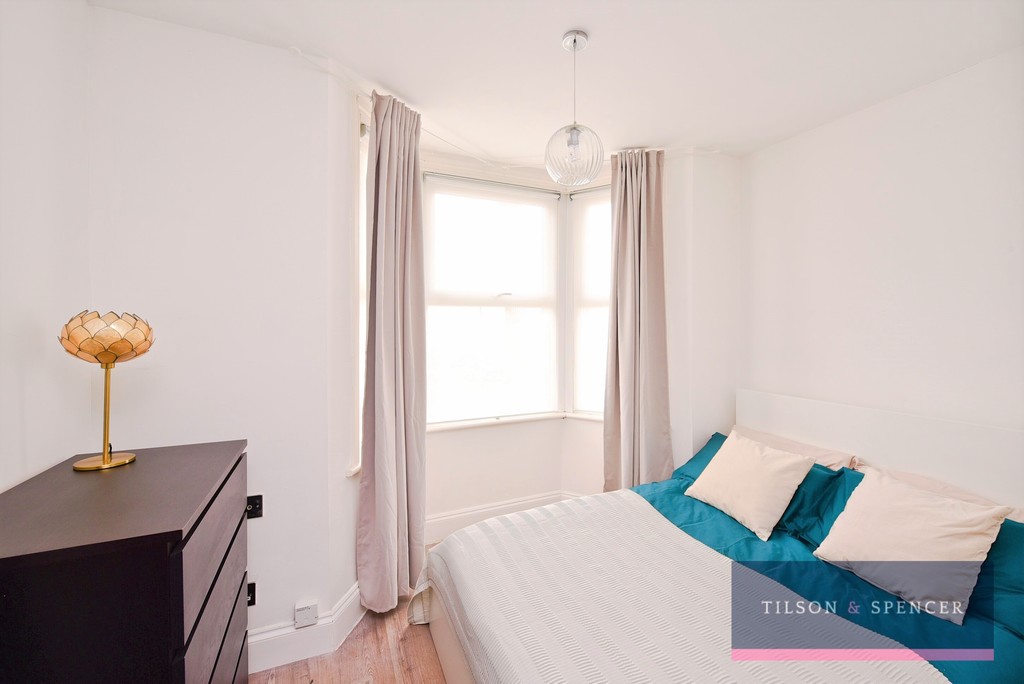
Bedroom: 4.09m x 3.38m (13’5 x 11’1): Double glazed bay window to front, double radiator, fireplace, laminate wood flooring
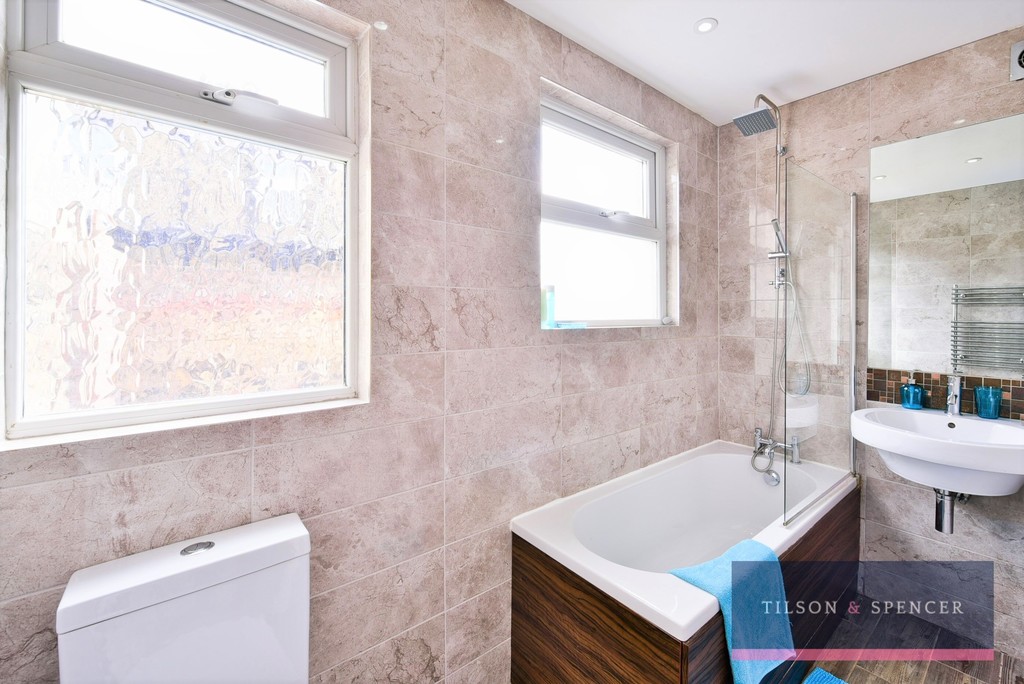
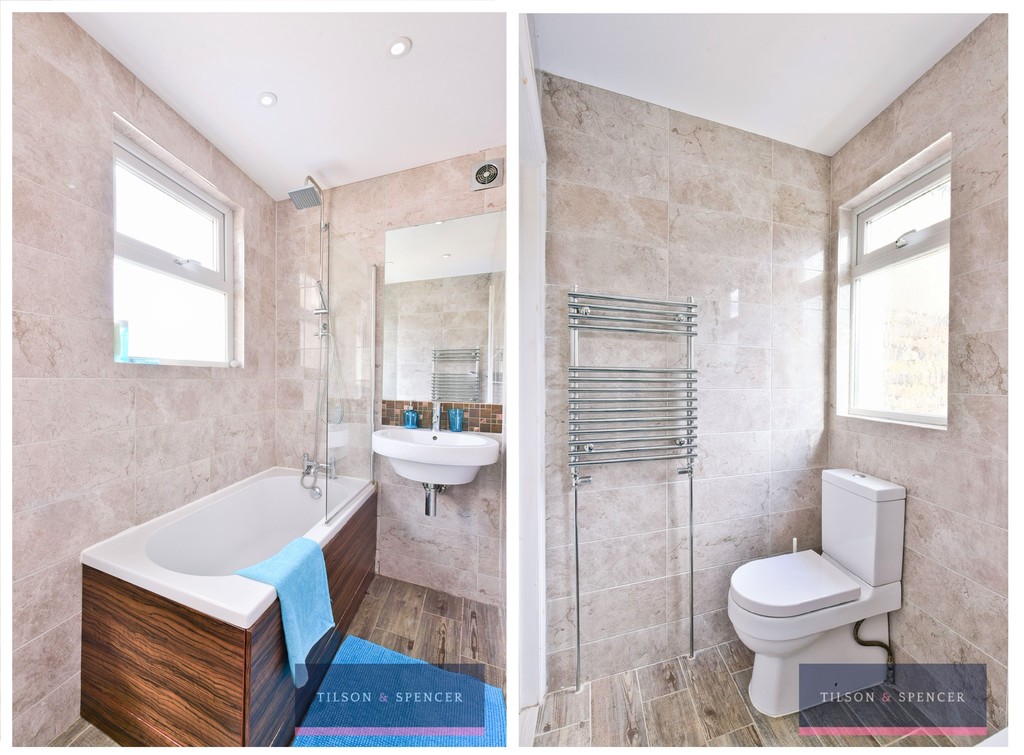
Bathroom: Two double glazed frosted windows to rear, low level wc,, pedestal wash hand basin, mixer taps, tiled walls, tiled flooring, panel enclosed bath with shower, spotlights, heated towel rail
Exterior:
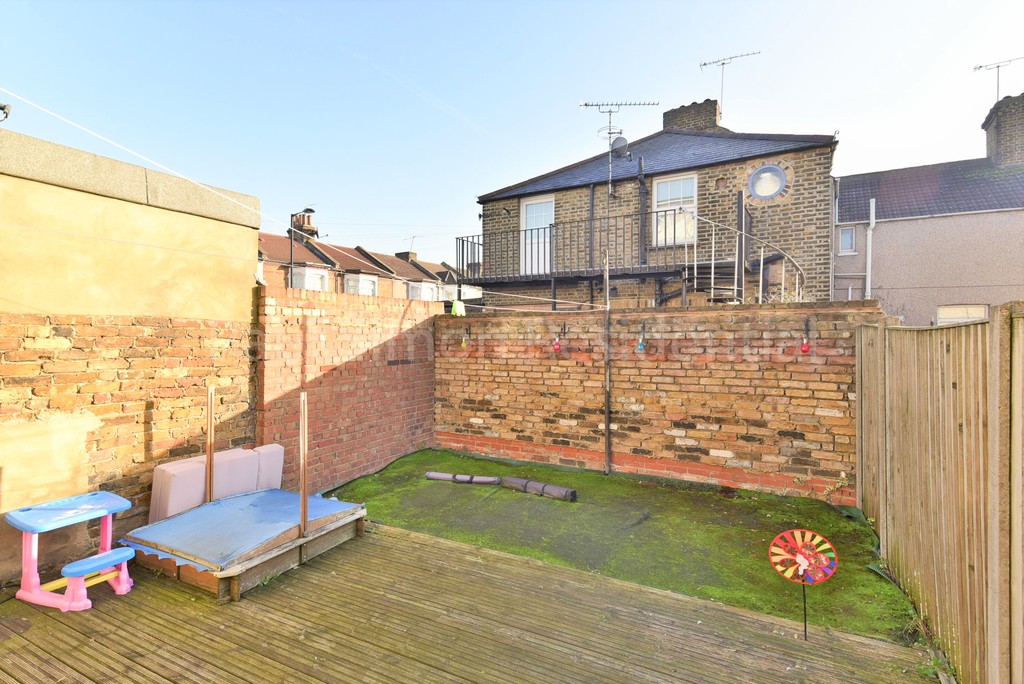
Rear Garden: 5.49m x 4.57m (18’0 x 15’0): Decked, water connection, outside lighting