Reform Row, London, N17

Bedrooms
 3
3
Bathrooms
 1
1
Price
£550,000
More Info
Description
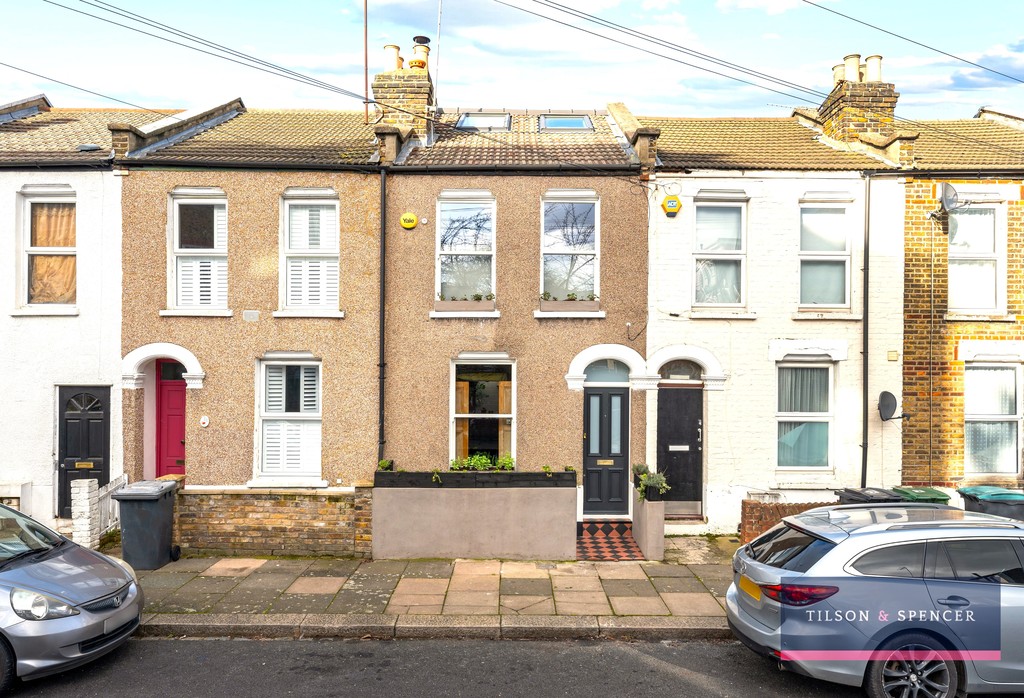
Three bedroom extended mid-terraced family home brought to you by Tilson and Spencer. This period property has been thoughtfully renovated by its current owners, blending original charm with contemporary comforts.
More Information
Three bedroom extended mid-terraced family home brought to you by Tilson and Spencer. This period property has been thoughtfully renovated by its current owners, blending original charm with contemporary comforts.
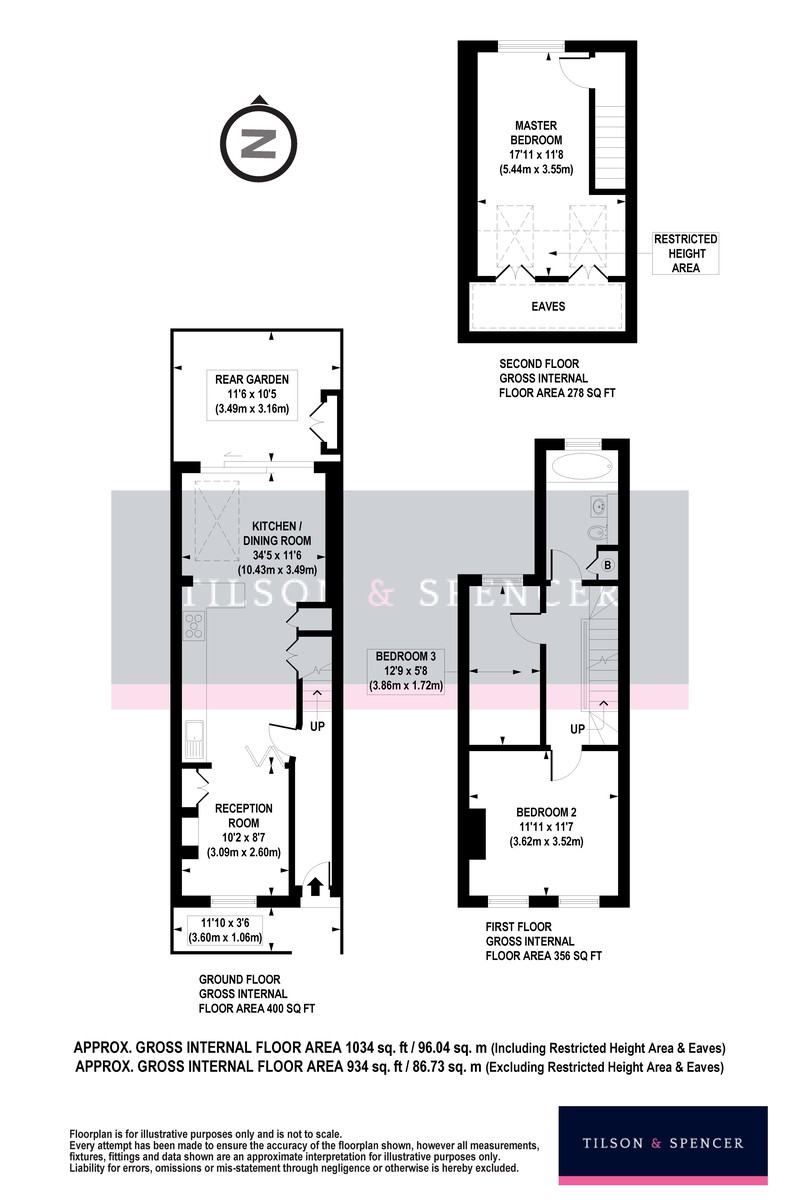
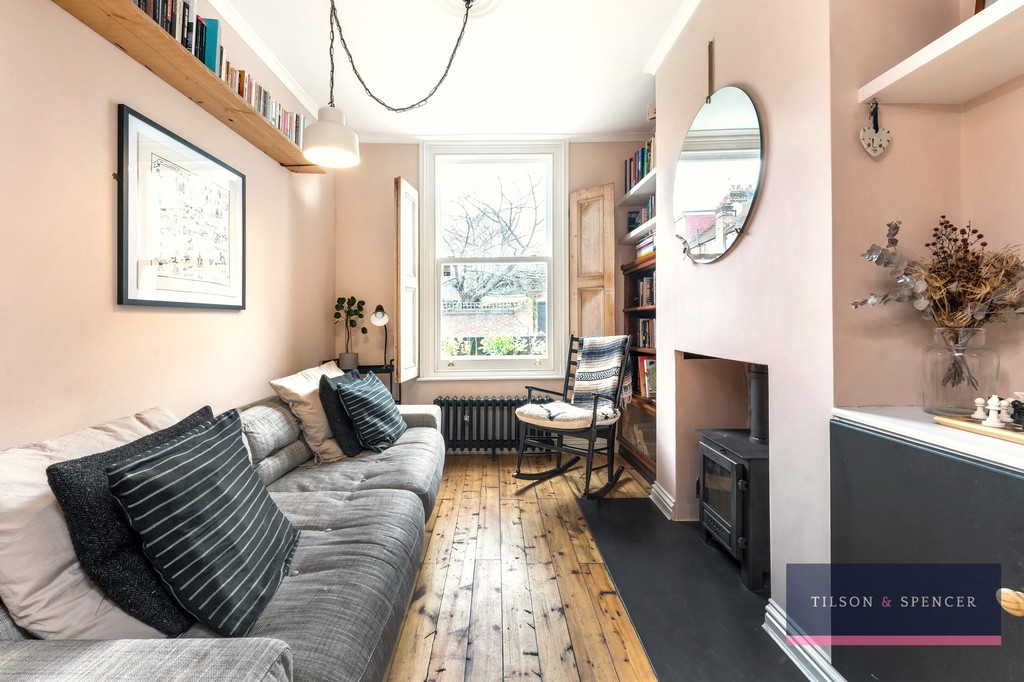
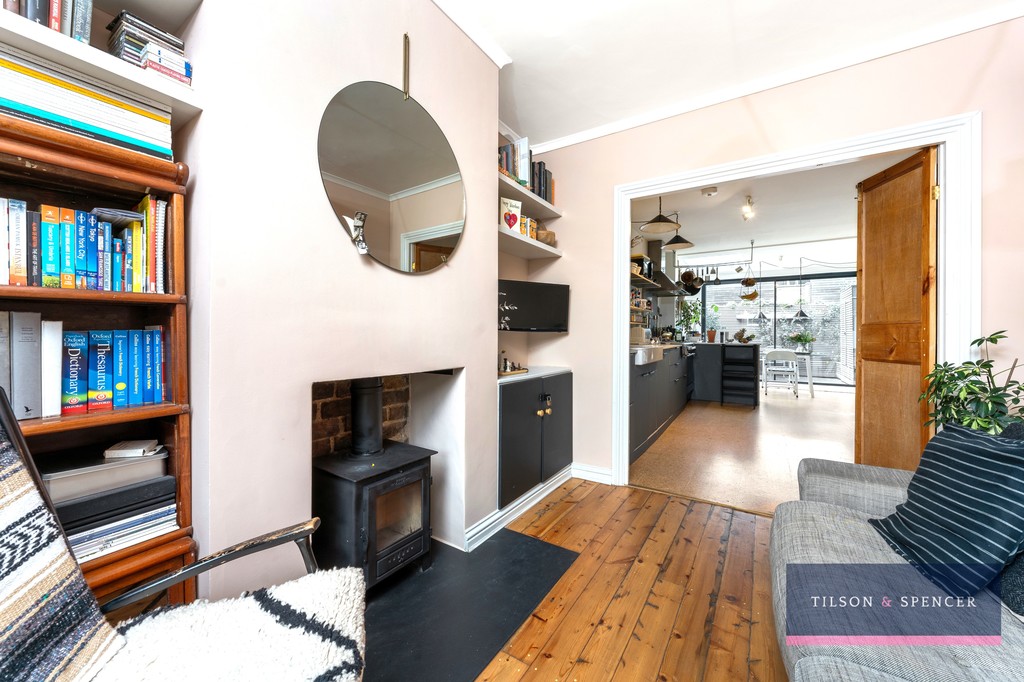
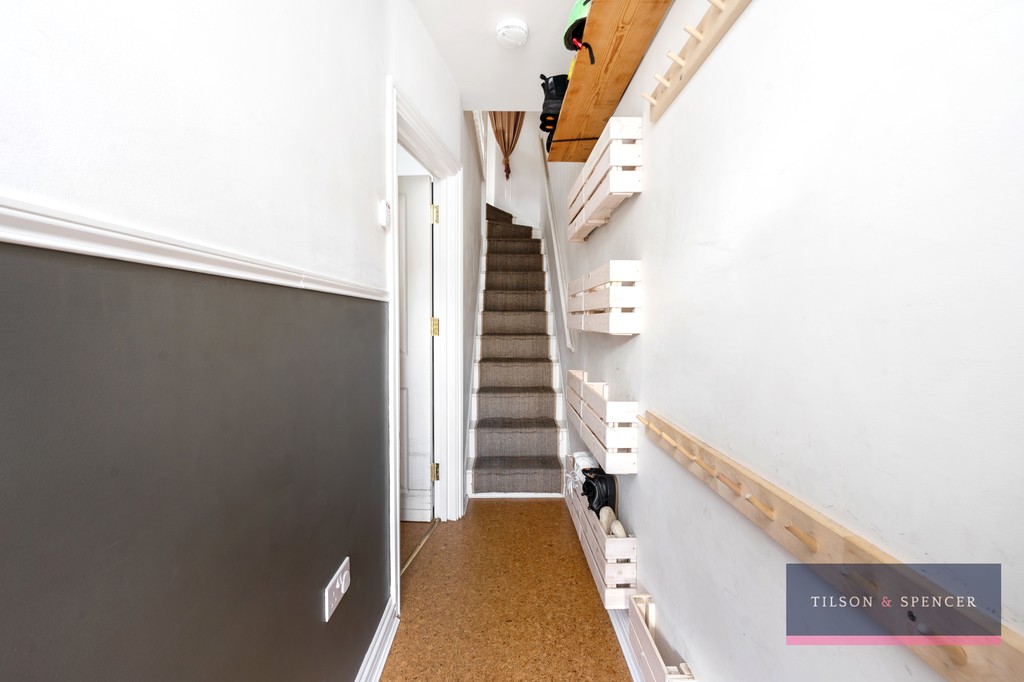
Spanning approximately 1034 sq ft across three floors, this residence opens with a bespoke front door, revealing a small, yet well-formed hallway. The intimate front room effortlessly accessed via bi-folding shutter door features reclaimed wooden flooring, cast iron radiator, an Esse wood burning/multi-fuel stove, and a double-glazed sash window with fitted shutters, providing lots of natural light.
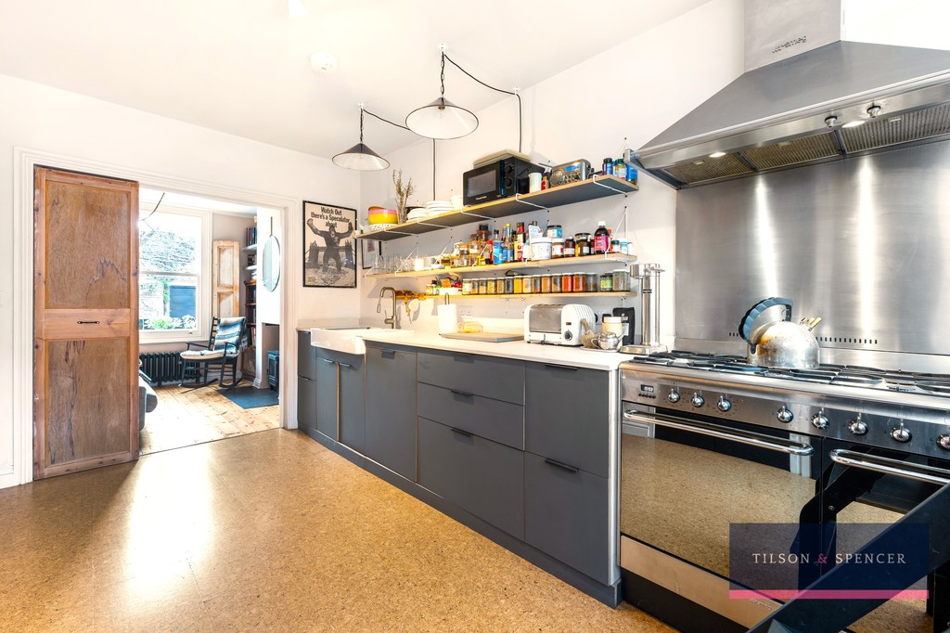
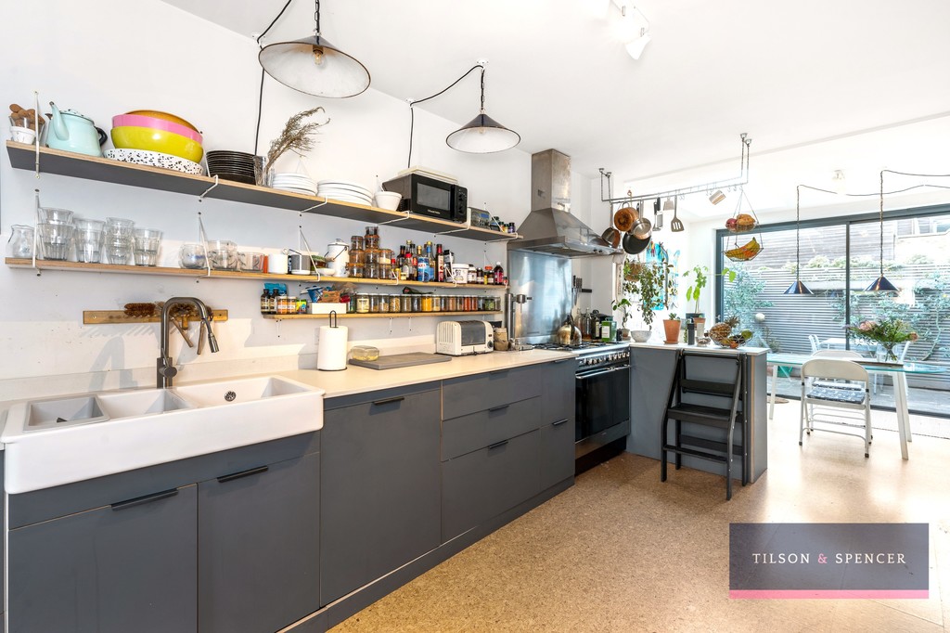
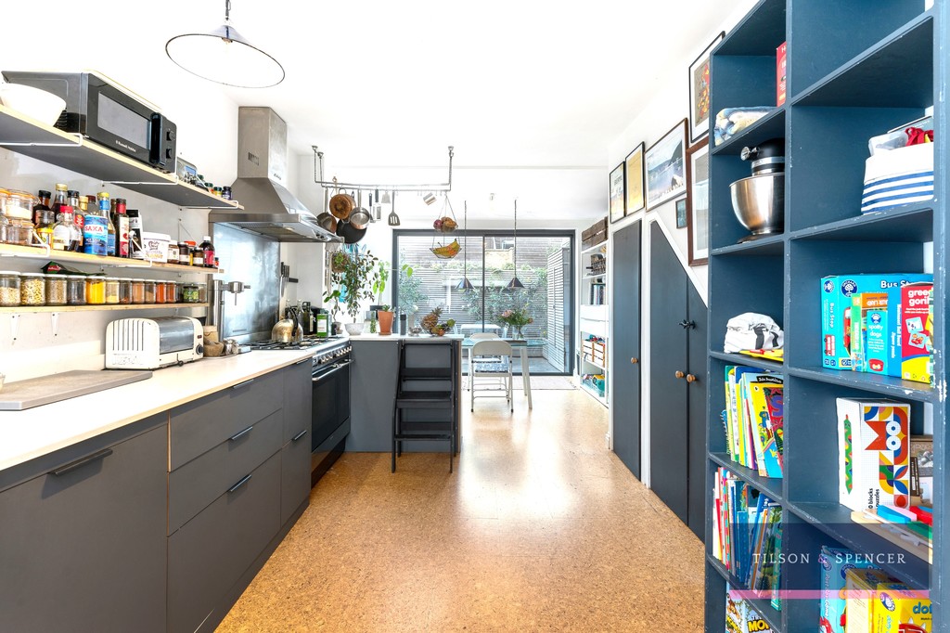
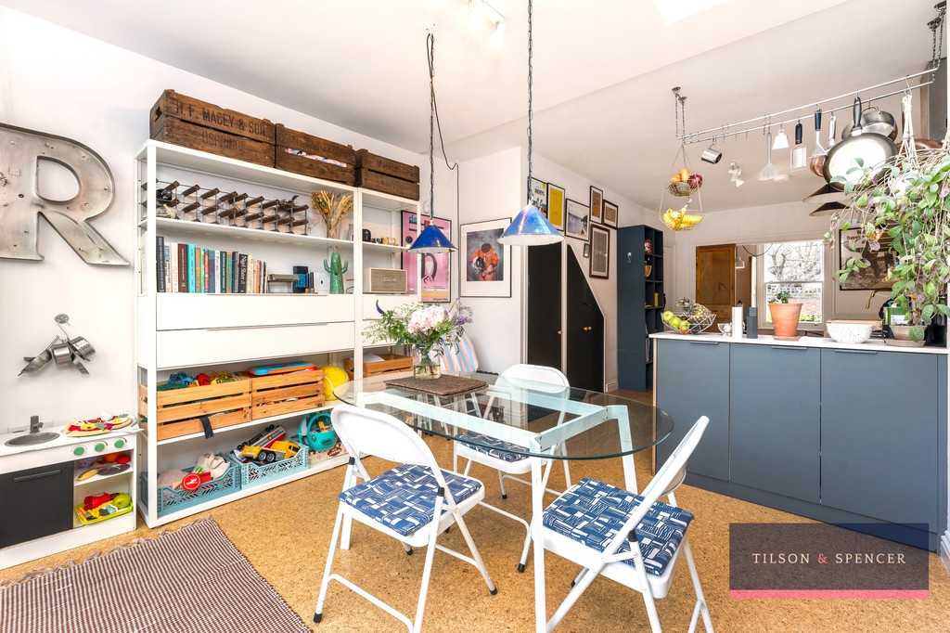
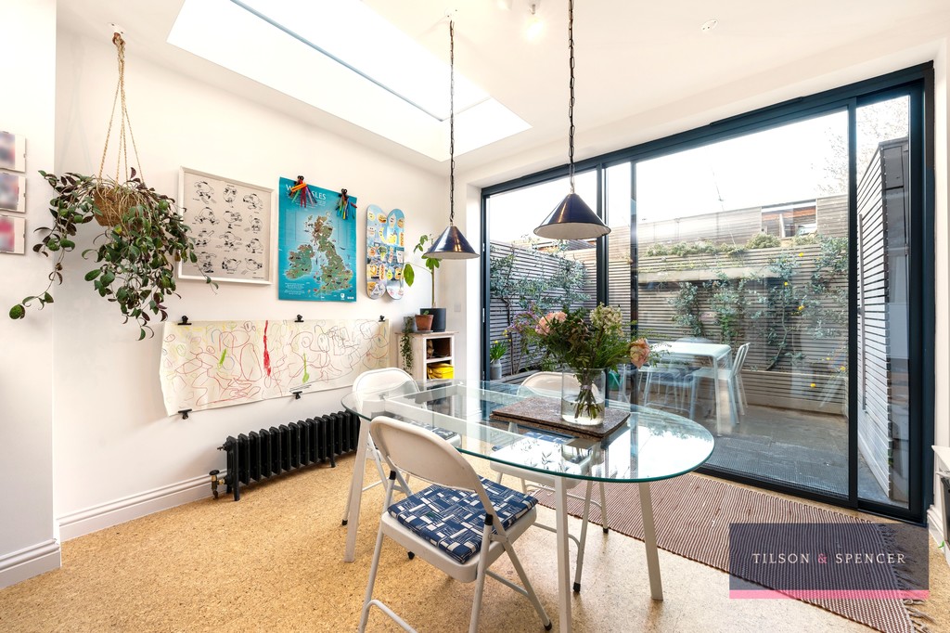
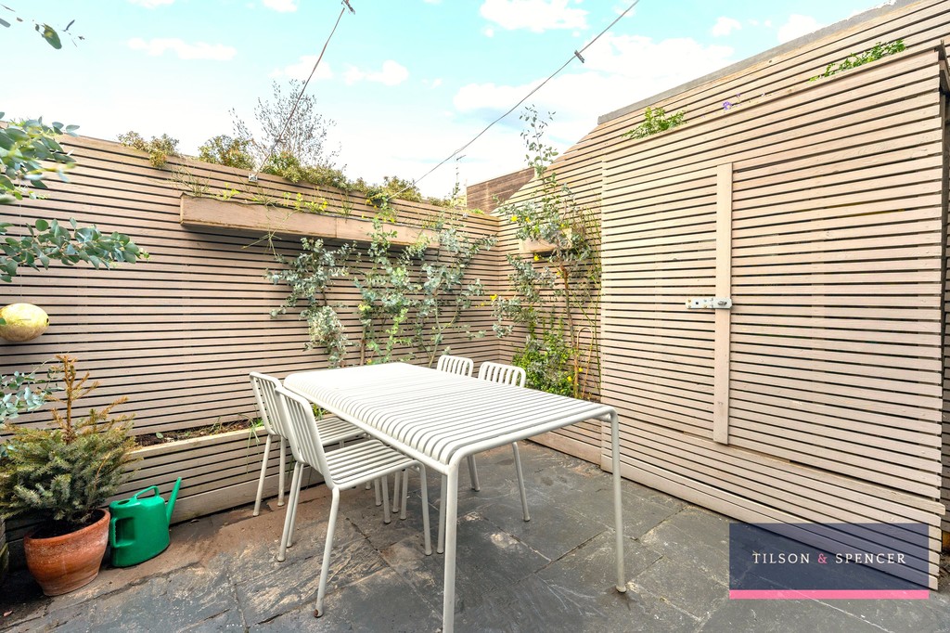
The open plan living space is furnished with impressive kitchen and dining space, complete with cork flooring, integrated kitchen fronts by local designers Holte studio, Caesarstone quartz worktops, and premium Smeg dual oven. The modern full wall double glazed back door connects this space to a charming rear garden, providing a perfect balance of indoor and outdoor living, especially during summer months when back door can sit fully open all day long.
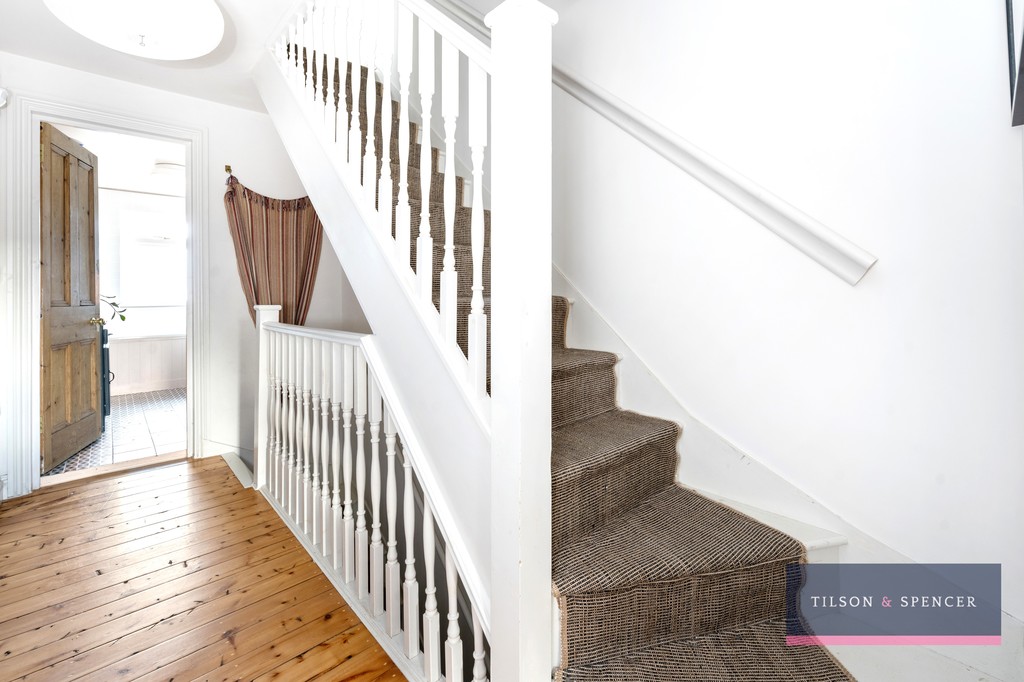
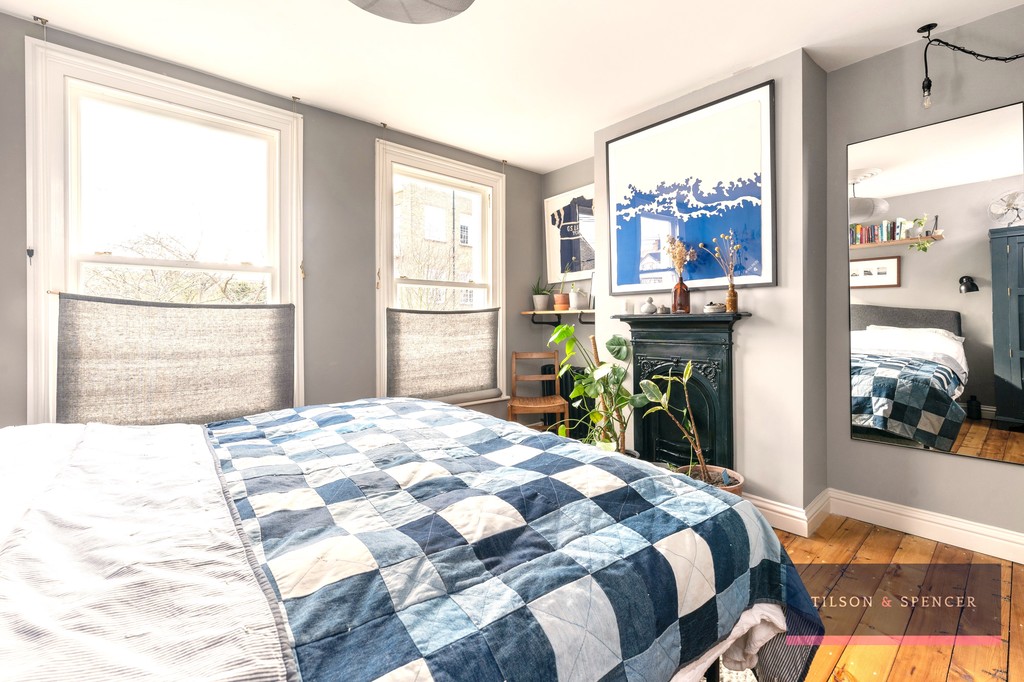
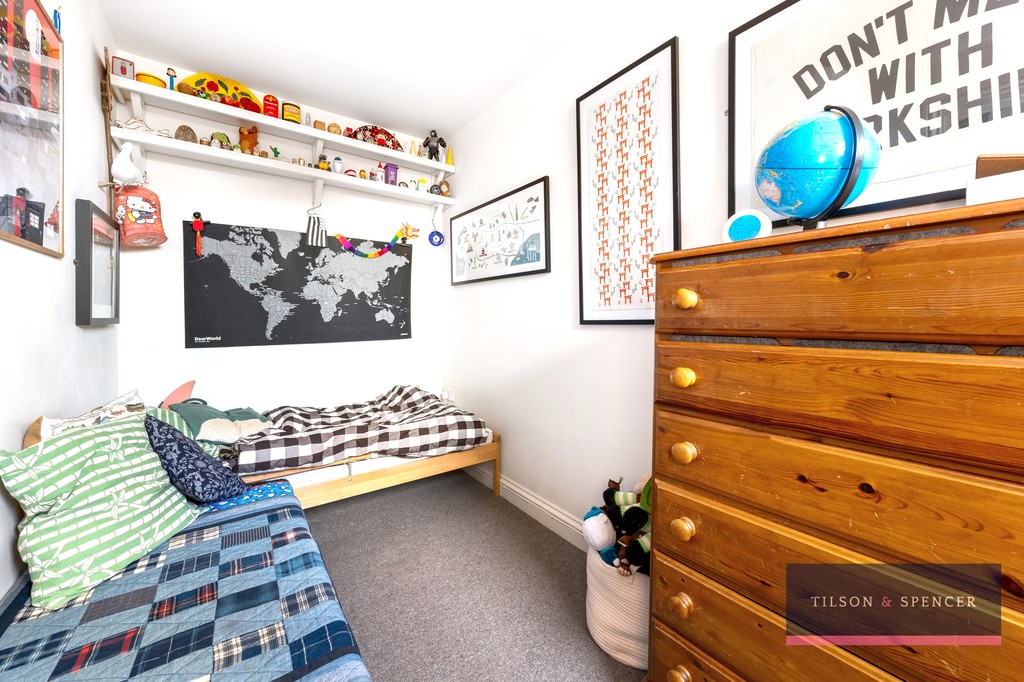
Venturing upstairs, there is a generous bedroom to the front with two double glazed sash windows, reclaimed wood flooring, cast iron radiator and period ornate fireplace. The second bedroom is also a generous single with treated woollen carpet, cast iron radiator and double-glazed sash window to rear.
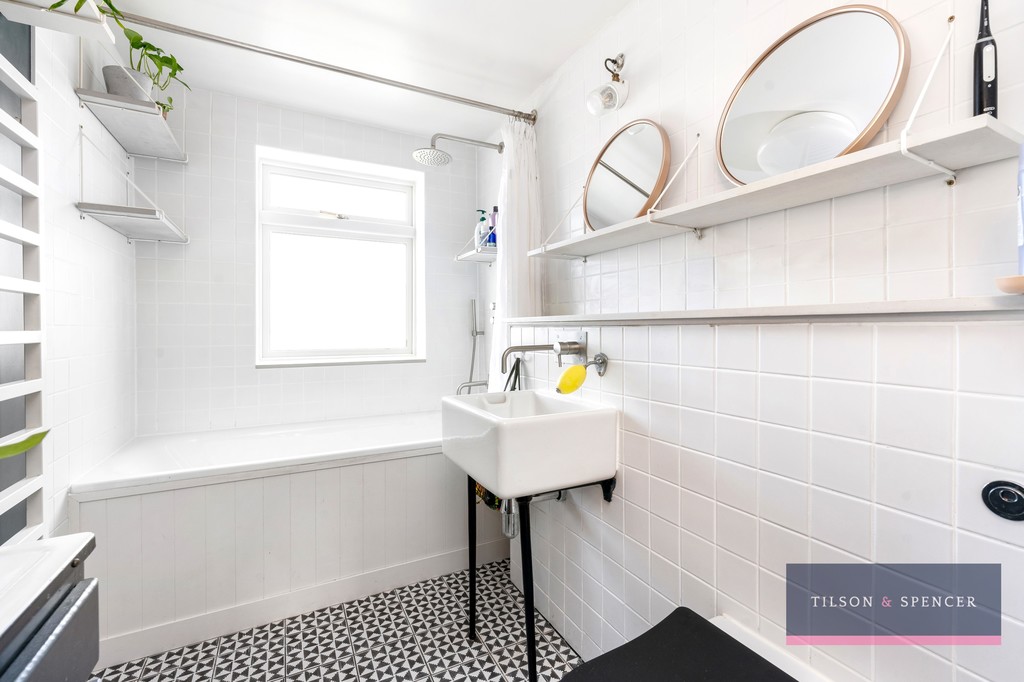
The bath/shower room is situated on the same floor, furnished with Belfast sink, enamel bath with decorative floor tiles and simple dual mixer shower and taps. The large window is double glazed with frosted panel and top opening. A Vaillant boiler is enclosed within a floor to ceiling wooden front storage cupboard.
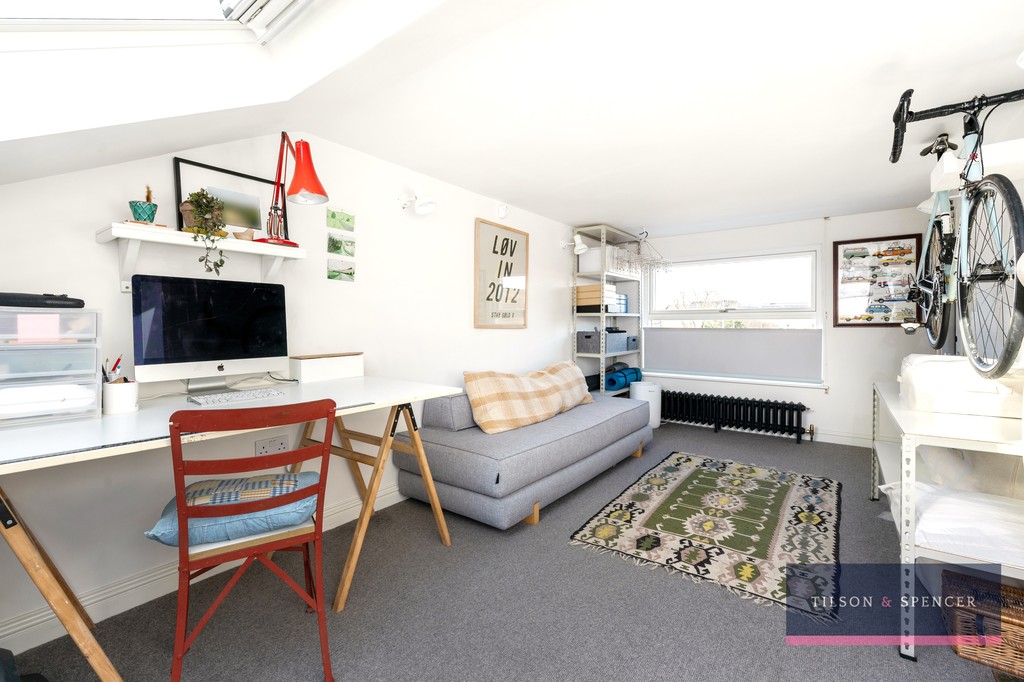
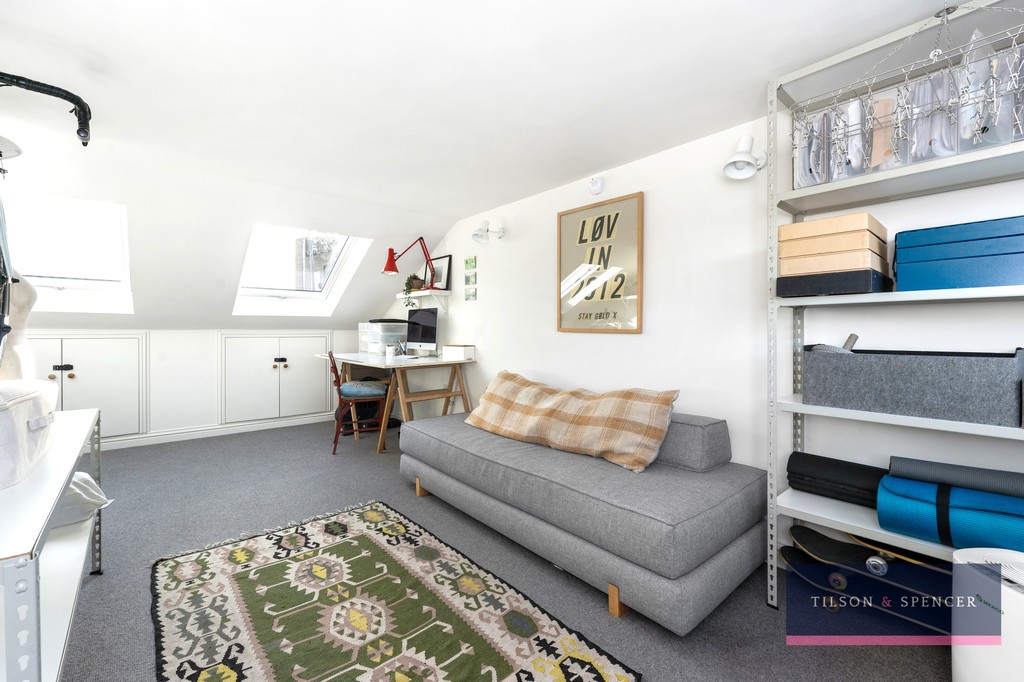
Ascending to the second floor, the master bedroom in the well-designed loft extension offers a large and flexible living space. Complete with treated woollen carpet, Anglepoise wall lighting, ample eaves storage, cast iron radiators and Velux / Rationel windows with integrated blinds and wide, open views of the surrounding area.
The property offers quick access to Bruce Grove Overground and Tottenham Hale Station (Victoria Line, Zone 3), providing direct links to Kings Cross & St Pancras International, Liverpool Street, Stansted Airport and Stratford (for the Olympic Park and Westfield shopping centre). The bustling Tottenham High Road is also served by many bus routes into Central London, excellent local amenities for shopping. Other local amenities include The Tottenham Hotspurs stadium & Tottenham Hale retail park.
For schools, The Mulberry Primary School, Harris Primary and Sixth Form Academy (Outstanding OFSTED report) are within the neighbourhood. Family friendly outdoor space nearby include Down Lane Park, Hartington Park & Bruce Castle Park with its accompanying Museum. In addition, Lordship Hub/Recreation Ground is a thriving community space within walking distance, suitable for all ages.
From the front door, head left towards the expansive open spaces of Tottenham Marshes, the River Lea canal and the adjoining Walthamstow Wetlands with an amazing outdoor space to explore, this route is popular for those cycling to Olympic Park/Stratford (or even Walthamstow Village).
With elegant properties, excellent transport links, it comes as no surprise that Bruce Grove is blossoming, and the diverse/friendly community is welcoming all newcomers.
Registering your interest early is strongly recommended to avoid any disappointment.